
The property
Architecture & setting
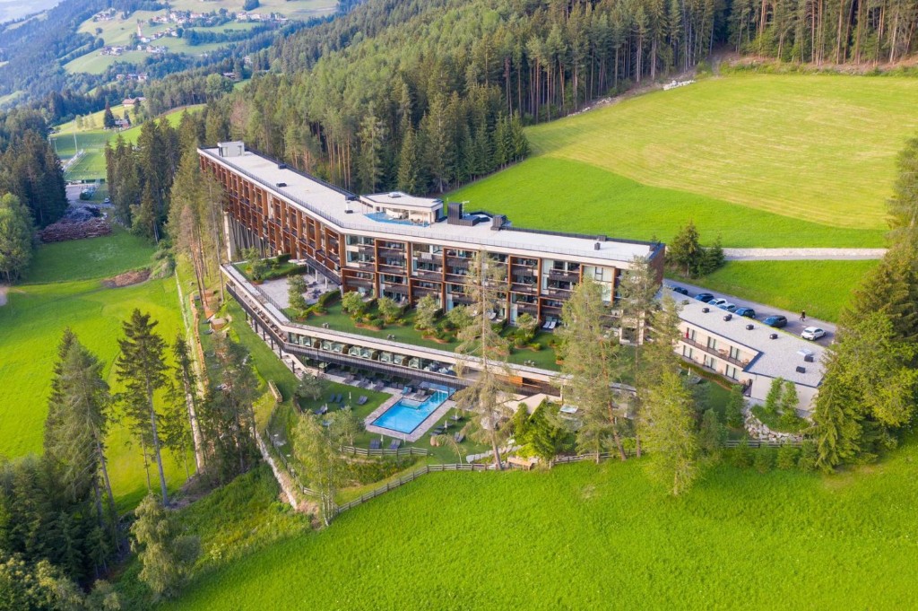
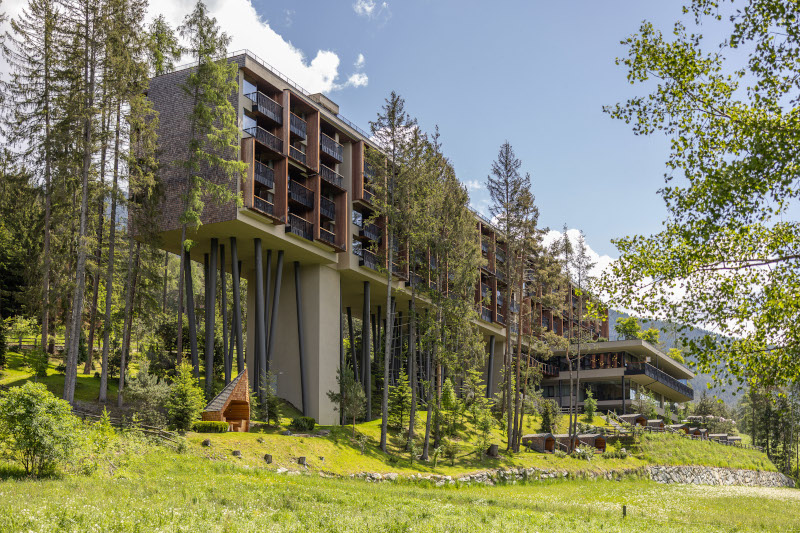
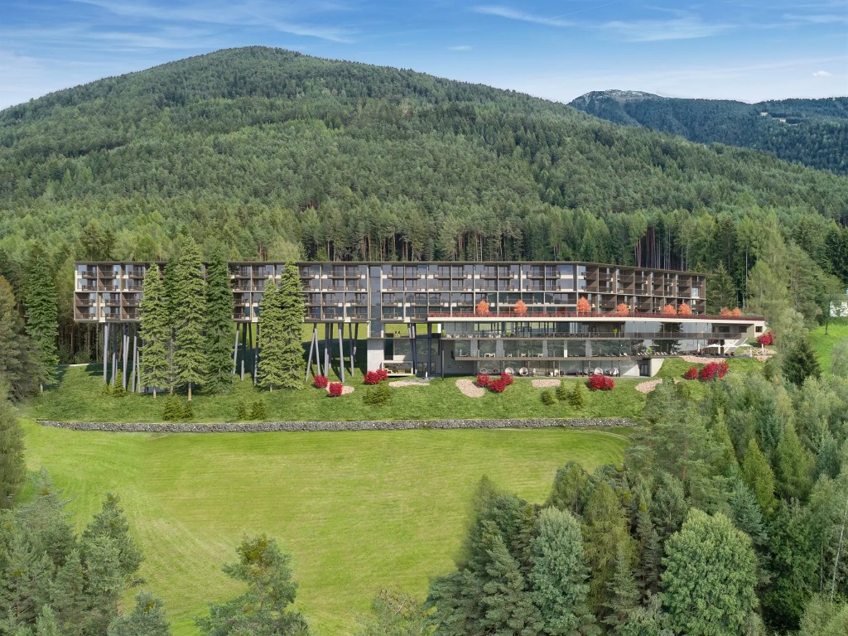
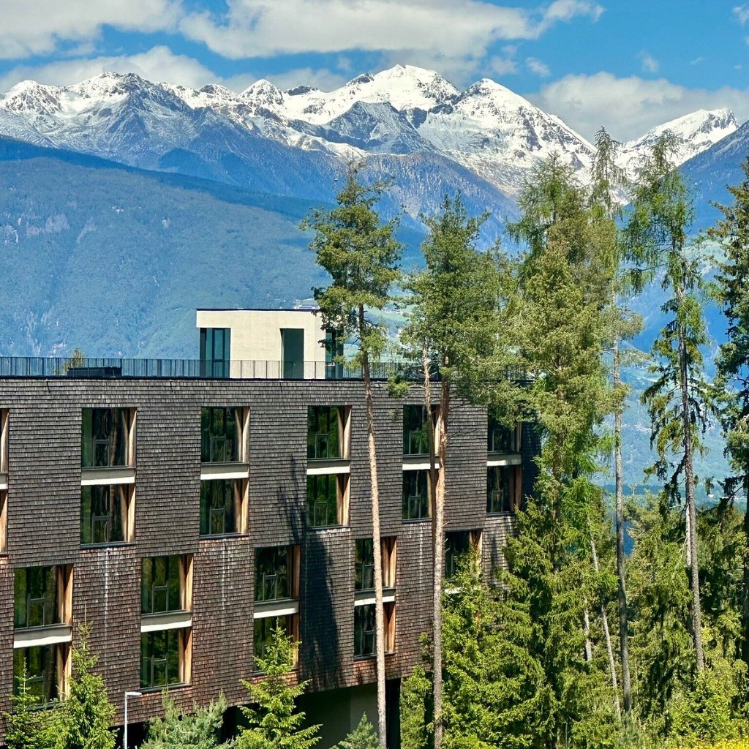
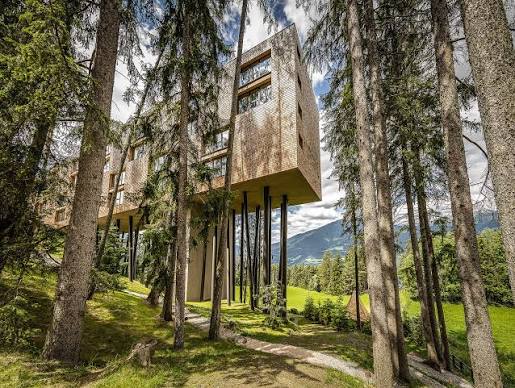
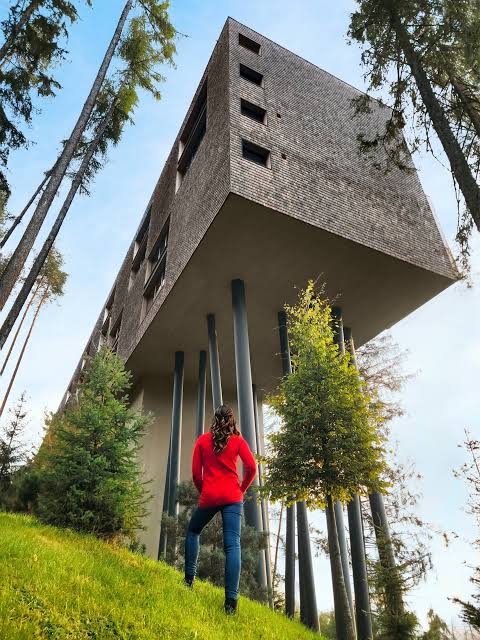
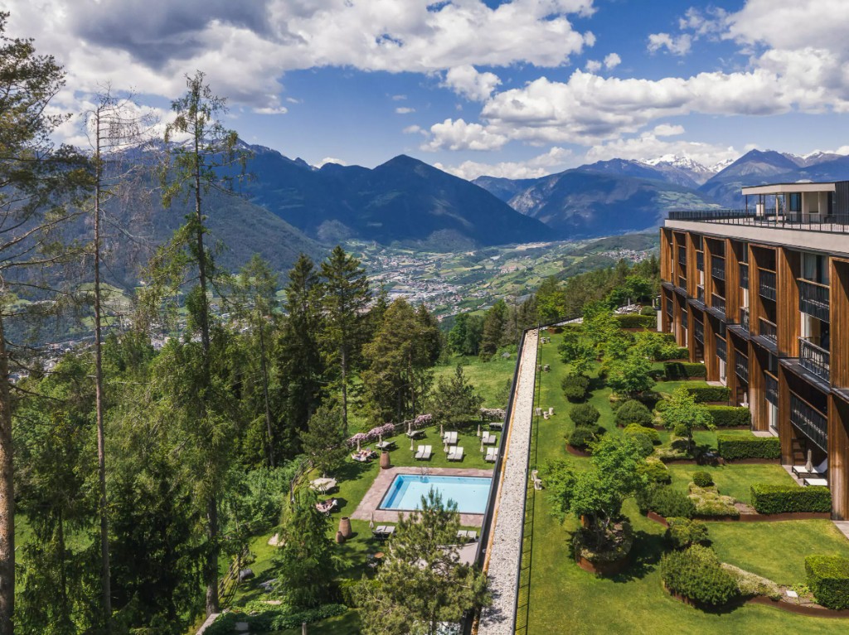
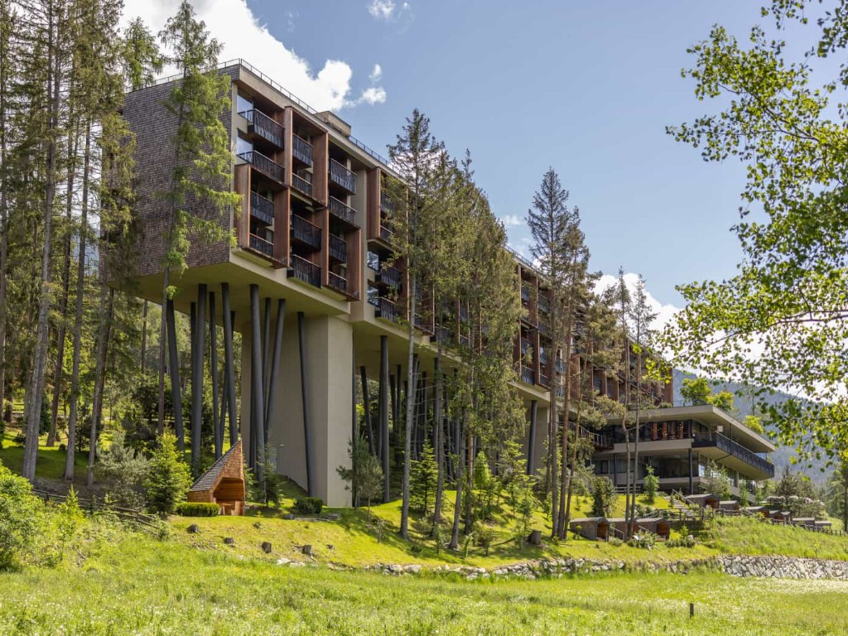
360-degree nature: the hotel is immersed in an ancient forest.
Exclusivity · Uniqueness
Exclusive use of a one-of-a-kind address
A full hotel buy-out allows a completely private experience: every space dedicated to your group, with freedom to customise services, activities and shared moments. After visiting the property and meeting the ownership, we believe My Arbor fully meets the requirements of this project.
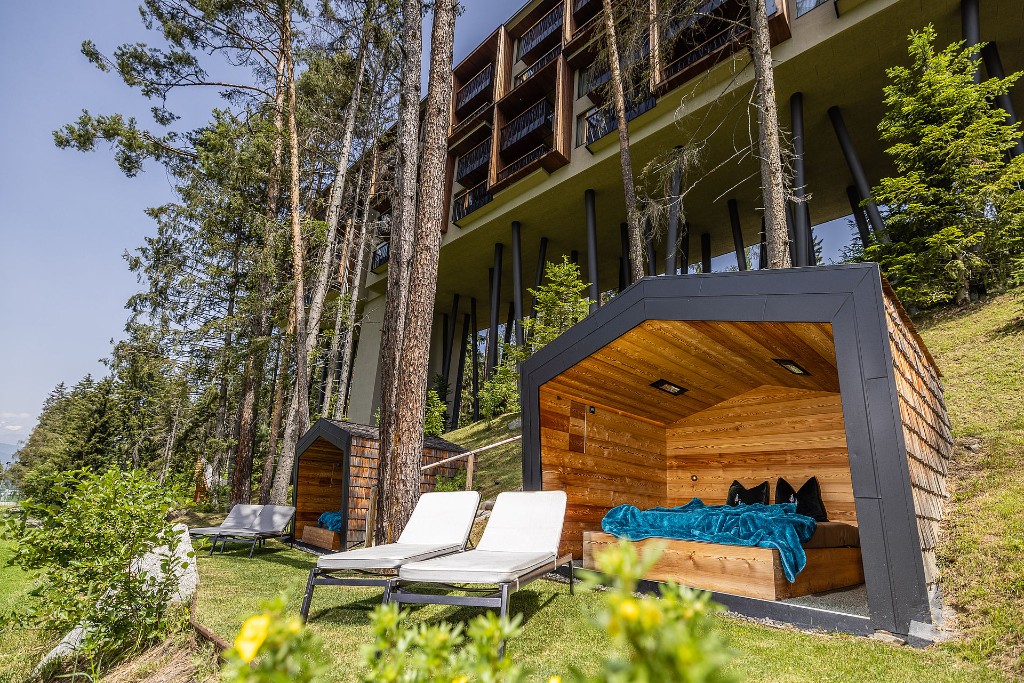
My Arbor is Italy’s largest Tree Hotel — a contemporary building immersed in the woods, with panoramic views over the Dolomites and the Isarco Valley. According to the ownership, only one comparable project exists worldwide (Canada); within Europe the property remains a true one-off.
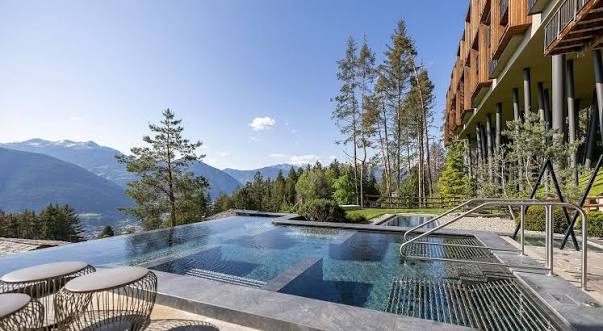
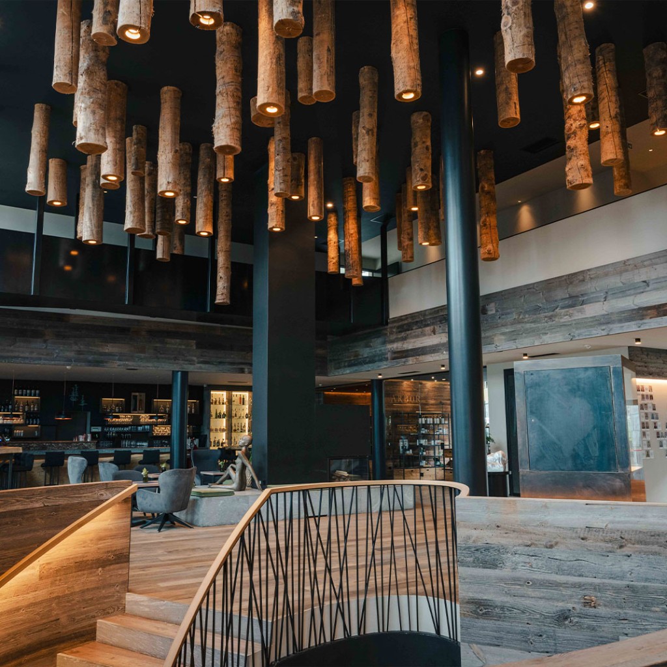
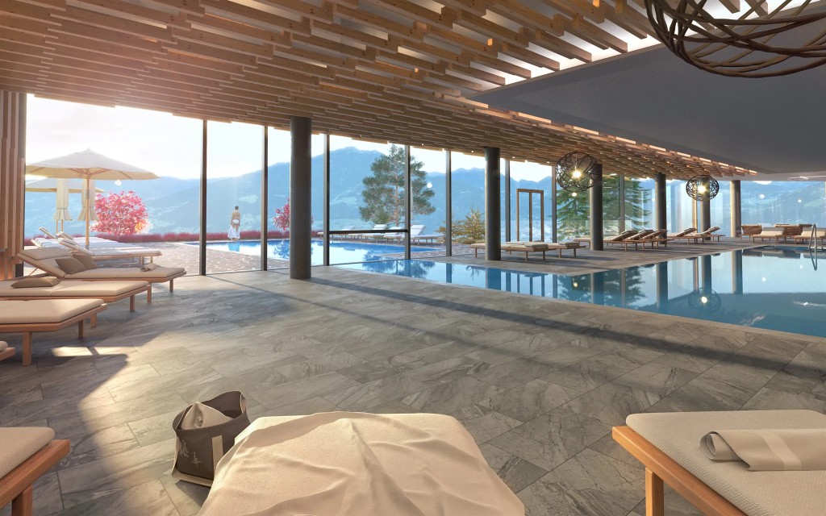
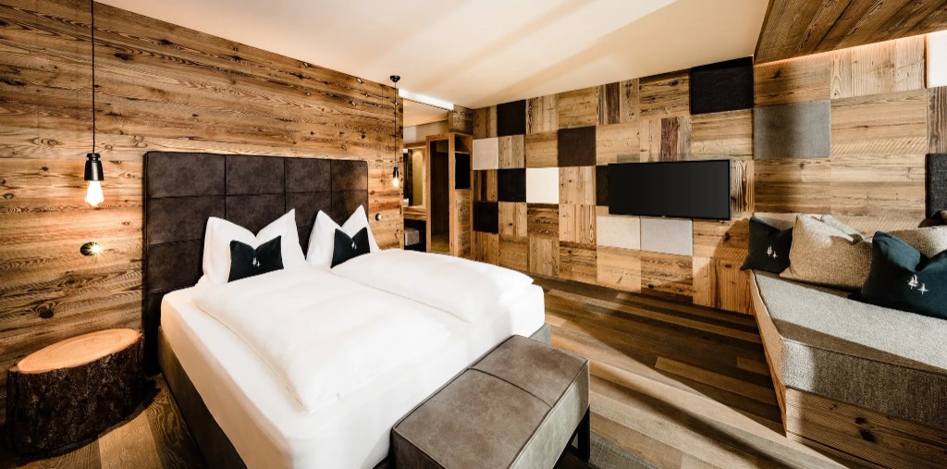
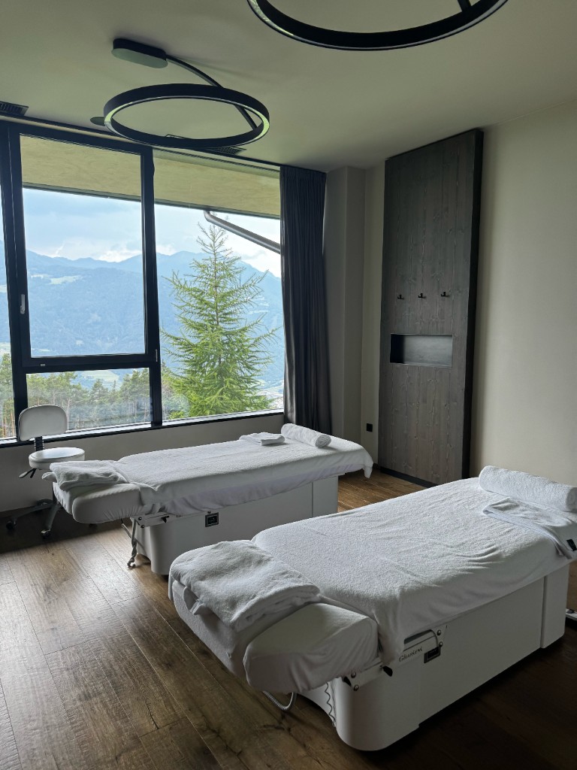
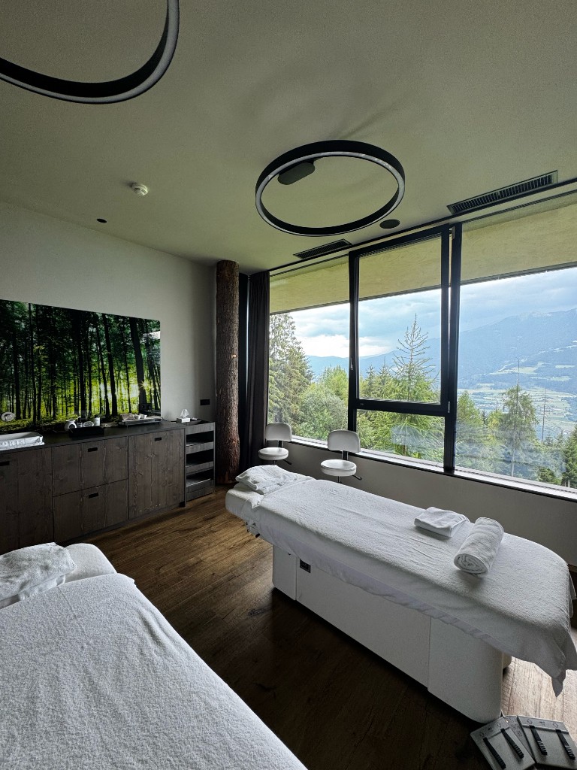
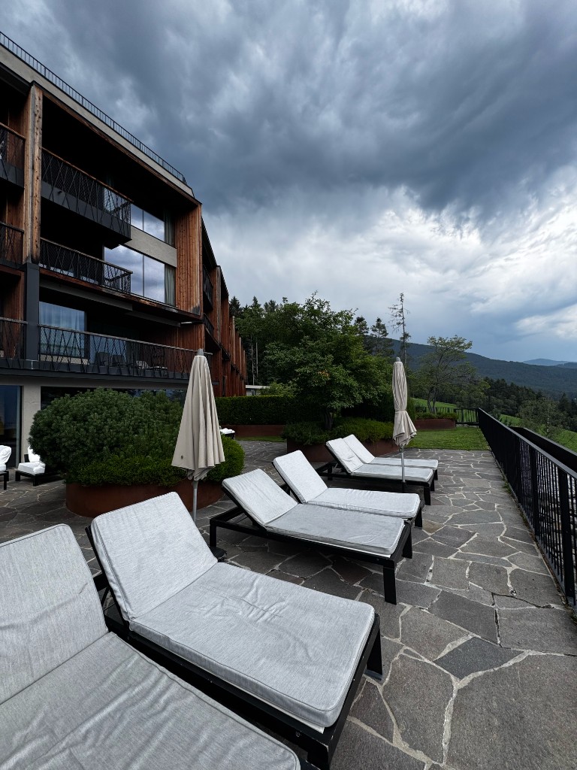
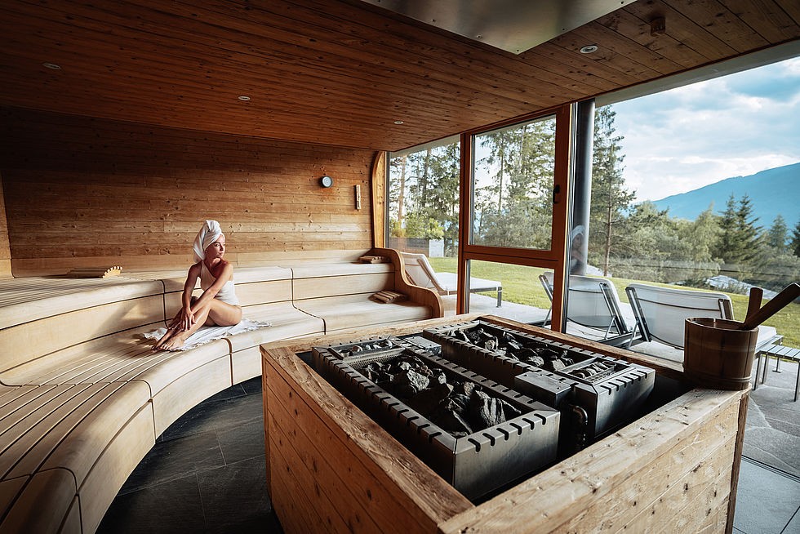
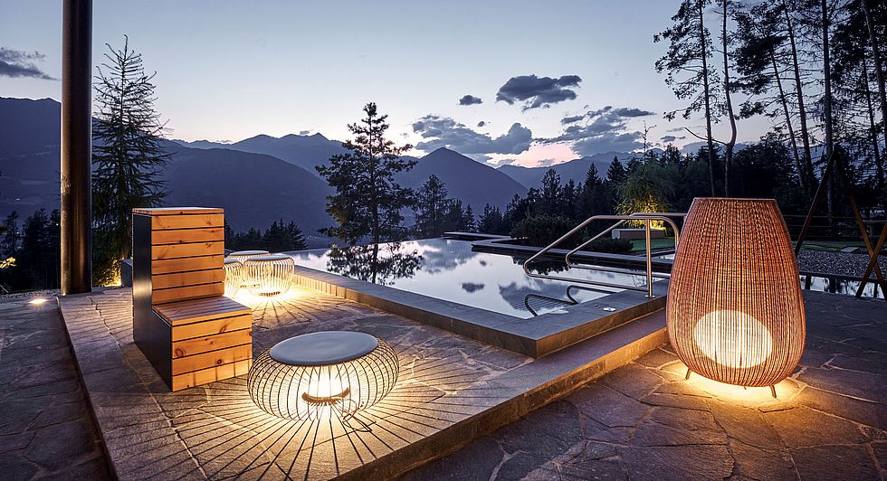
Interiors pair modern lines with ancient larch and red spruce, loden and linen, in continuous dialogue between nature and design. A 2,500 m² SPA, pools, terraces and relaxation areas complete a setting of rare privacy and natural acoustic insulation — ideally suited to the OHH! Italy Summer Camp.
“When you are in harmony with nature and with all the living beings that surround you, you are in harmony with yourself.”
Jiddu Krishnamurti
Although normally Adults Only, the ownership has agreed to exceptionally welcome families with children for this buy-out — an exception guaranteed exclusively for the full-property buy-out outlined in this proposal.
We have also secured full-property availability for 26 July – 4 August 2027, one of the most sought-after weeks of the year: the hotel becomes a private residence, without other guests.
The project currently envisages 100–130 participants; with 104 suites and capacity for up to 208 guests, additional suites offer the client the option — should they consider it appropriate — to expand numbers without altering the exclusive configuration, while improving the overall economic efficiency of the project.
Why this cannot be replicated elsewhere
- A one-of-a-kind architectural concept. My Arbor is Italy’s largest Tree Hotel. According to the ownership, only one comparable project exists worldwide, in Canada; within Europe, no other property offers the same architectural identity and immersive forest setting.
- A complete private resort. For nine nights, the entire hotel becomes your private alpine residence. Every suite, terrace, restaurant, spa area and service is reserved exclusively for your guests.
- An exceptional concession. Although My Arbor is normally Adults Only, the ownership has exceptionally agreed to welcome families with children exclusively for this private buy-out — an arrangement that would not normally be available.
- Peak-season exclusivity. The requested dates fall within one of the highest-demand periods of the summer. Securing the complete property for exclusive use during this window is an opportunity that is rarely available.
- Privacy that cannot be recreated. Surrounded by forest, with natural acoustic insulation and panoramic views over the Dolomites, My Arbor offers an atmosphere of silence and seclusion that a conventional luxury resort cannot reproduce.
- A connected private campus. Within the property, suites, restaurants, spa, meeting spaces and outdoor terraces form a single, walkable resort — keeping the programme easy to manage. The sports fields at Sportzone Plose are only a short forest path away (300 m · 4 min on foot from My Arbor).
- Curated by OHH! Italy. This proposal is more than a hotel reservation: a fully curated private experience, developed directly with the ownership to create an event that cannot simply be booked through traditional travel channels.
Location & access
Connectivity and setting
Just 16 minutes from the hotel, Brixen (Bressanone) offers a magnificent cathedral, medieval arcades, cafés and a lively cultural scene — in striking contrast to the seclusion among the treetops.
From the terraces and suites, the only sound is nature. The valley is free of traffic noise, and during the buy-out the access road is reserved for your group alone.
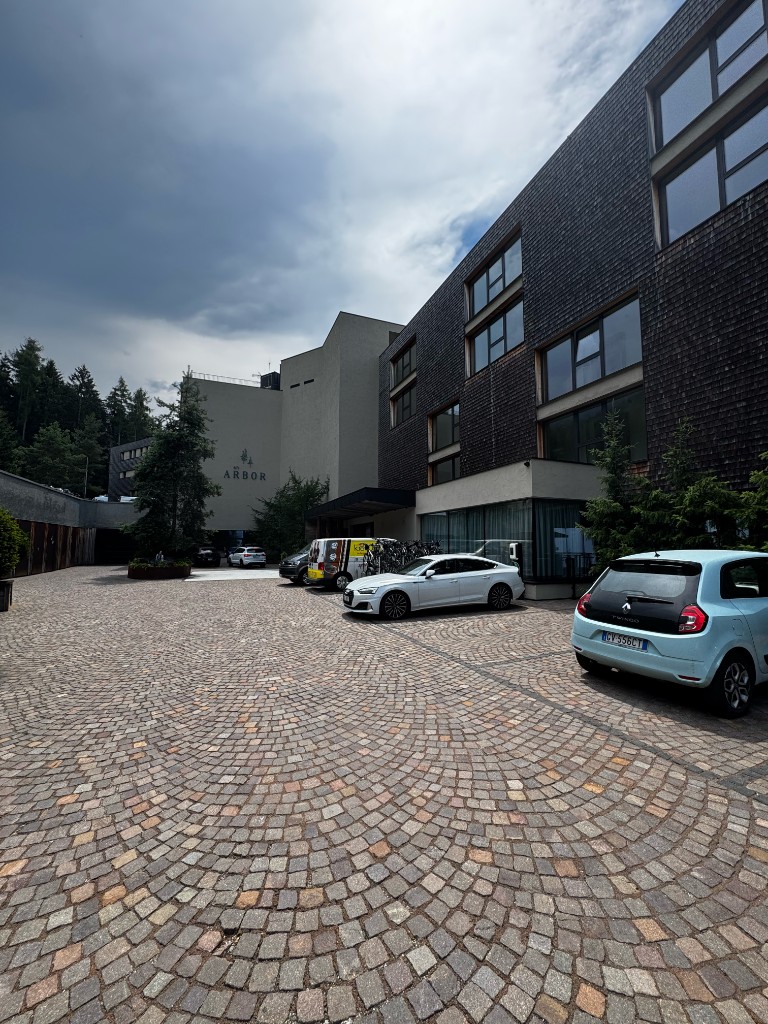
The property offers covered parking and sun-sheltered garages for guest and staff vehicles.
approx. 9.5 km · 16 minutes by car
approx. 55 km · 57 minutes by car
approx. 94 km · 86 minutes by car
dedicated arrivals and VIP transfers
sun-sheltered for guest and staff vehicles
Tennis, football, padel and beach volleyball · 300 m · 3 min on foot via San Leonardo
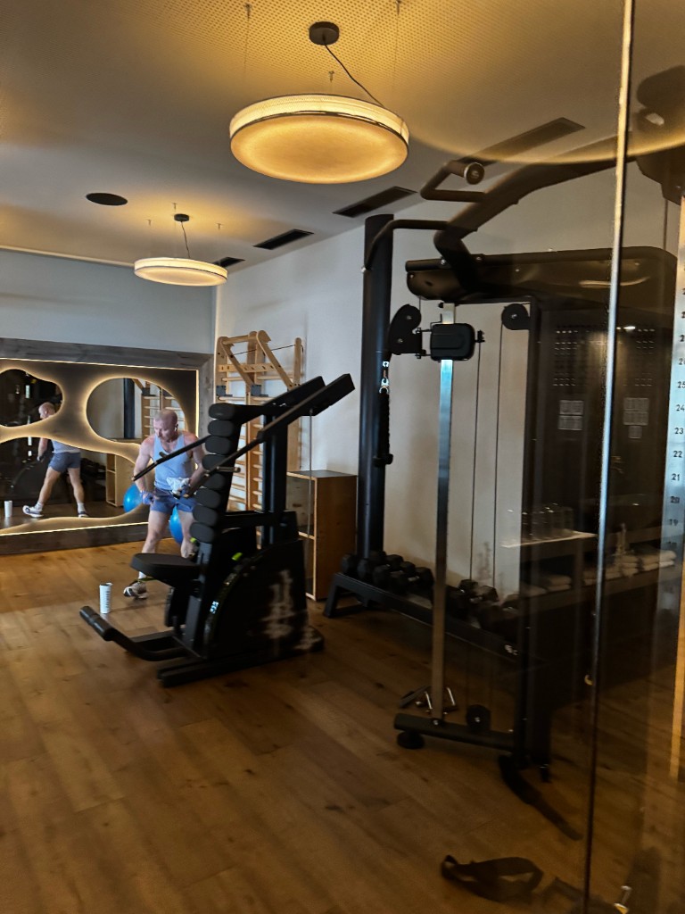
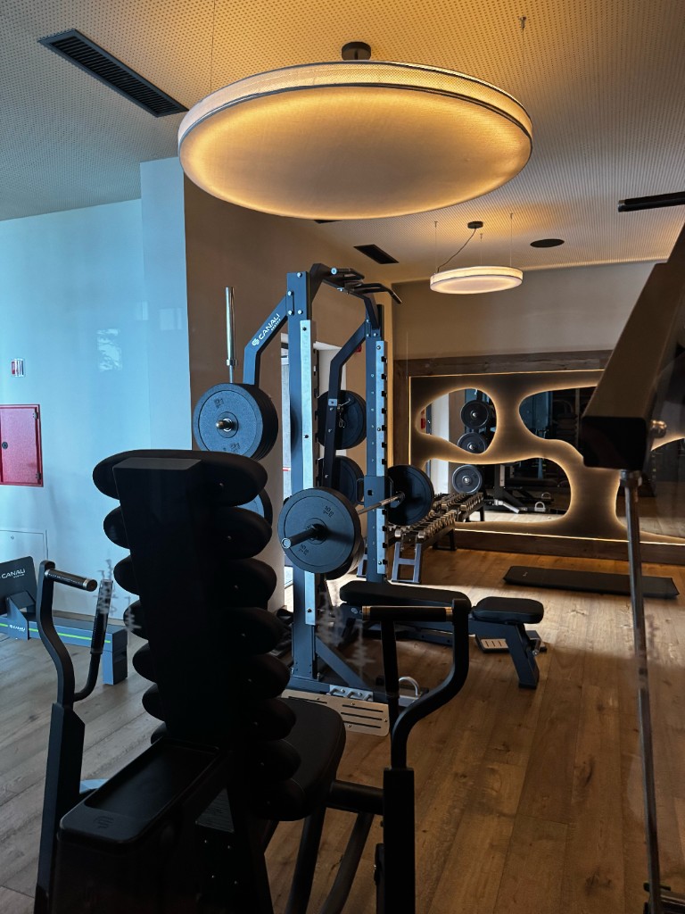
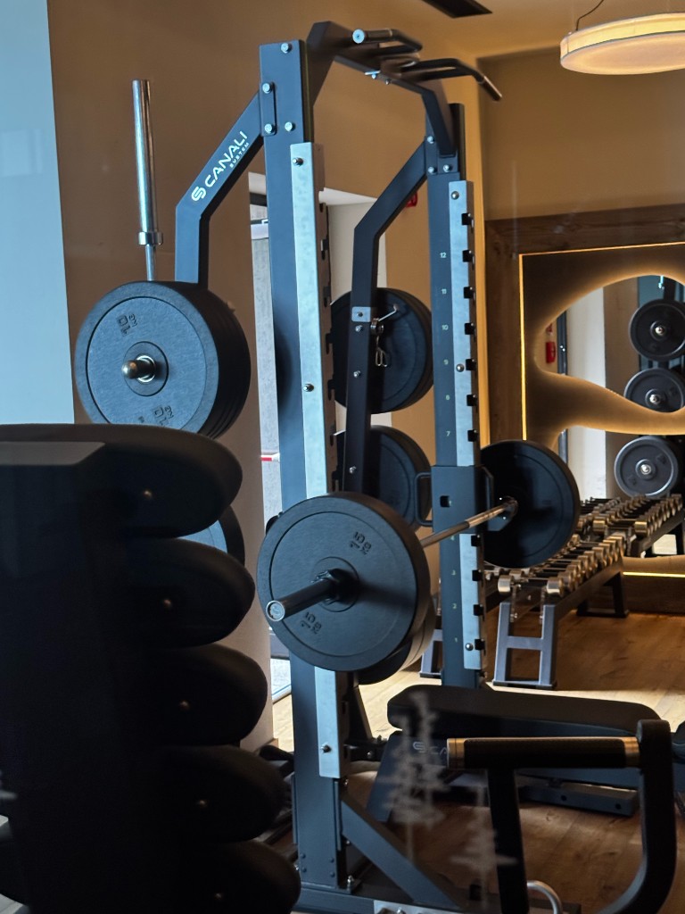
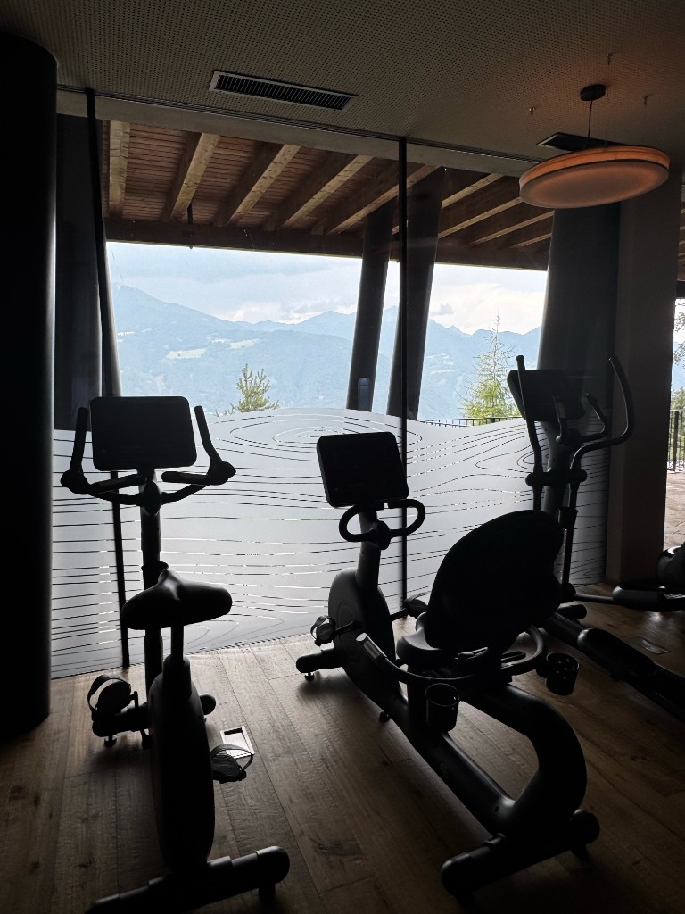
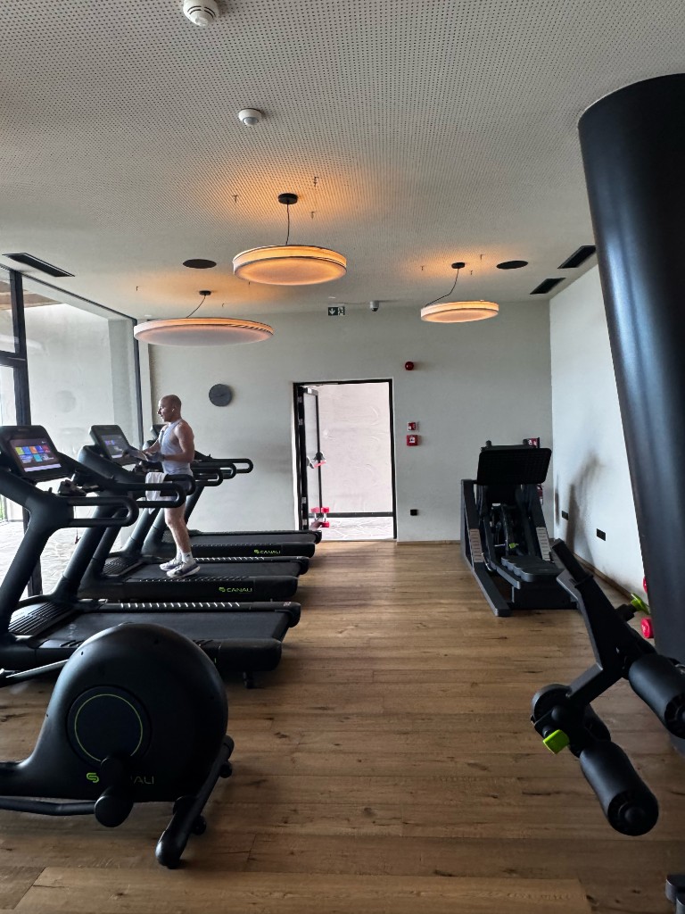
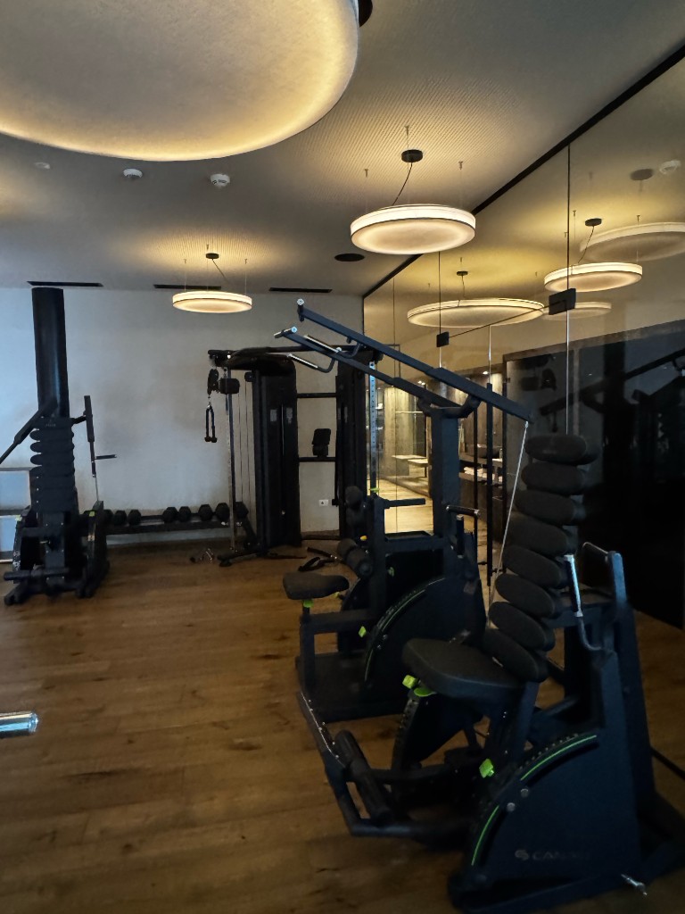
2,500 m² spa, massage area and Technogym gym
Tastings in a dedicated room for up to 10 guests
All suites are climate-controlled
Sports fields
Children’s activities and outdoor programme
Minutes from My Arbor, along Via San Leonardo, Sportzone Plose and Tennisplätze St. Andrä provide a complete sports hub for the Summer Camp: floodlit synthetic turf football pitch, tennis courts, multi-sport area and beach volleyball, plus the Sportbar SC Plose bar and clubhouse.
From the sloping meadow, cycle paths and forest hiking trails begin in full immersion in nature.
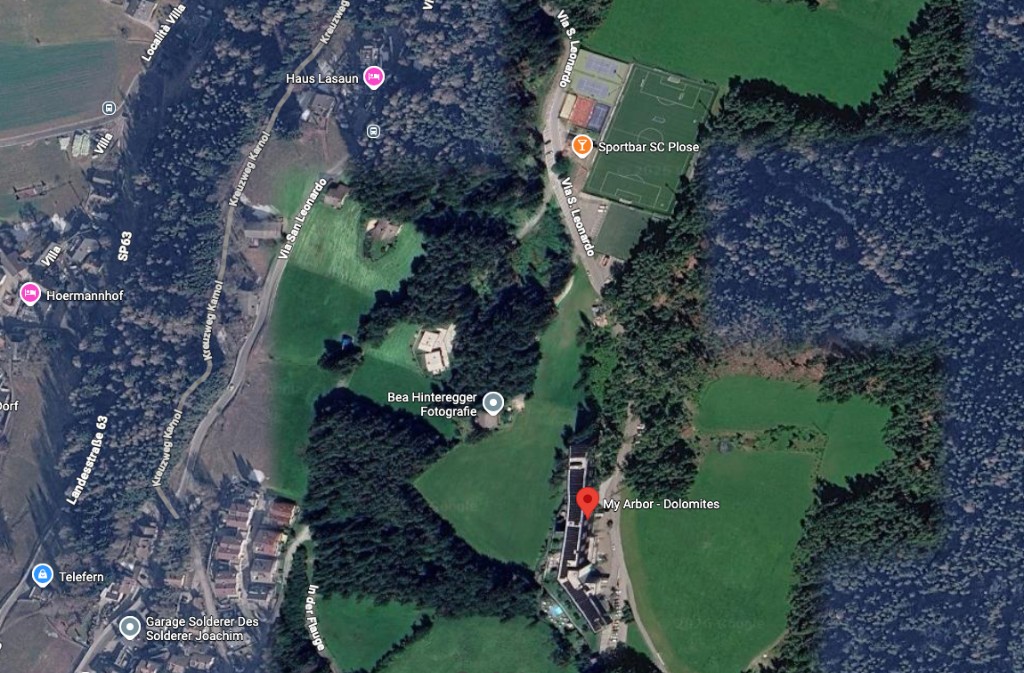
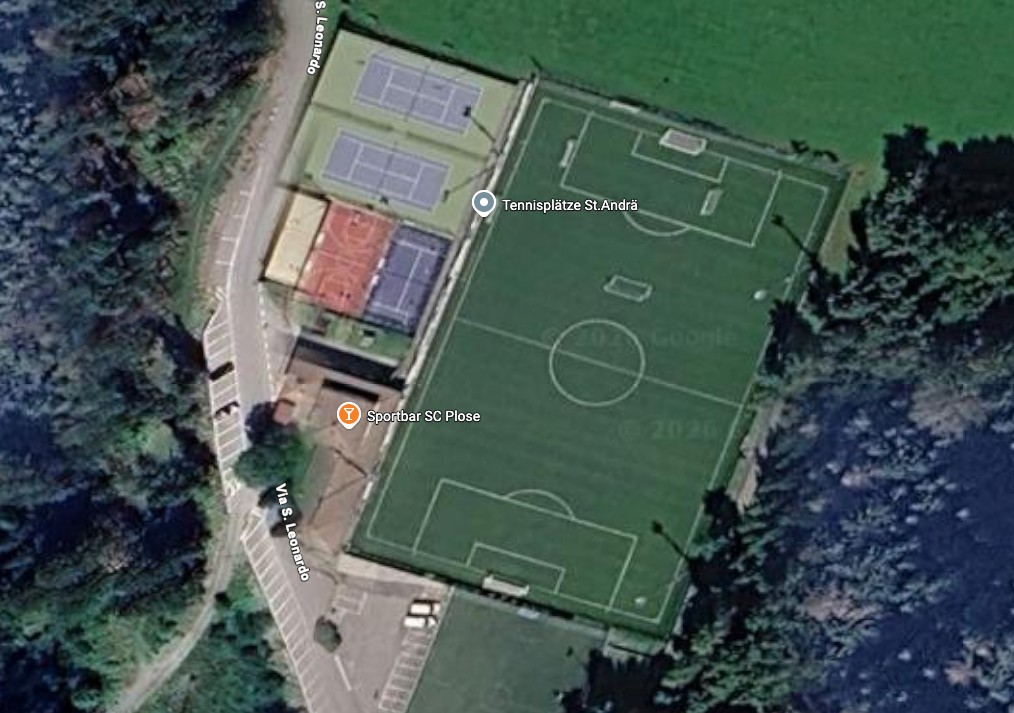
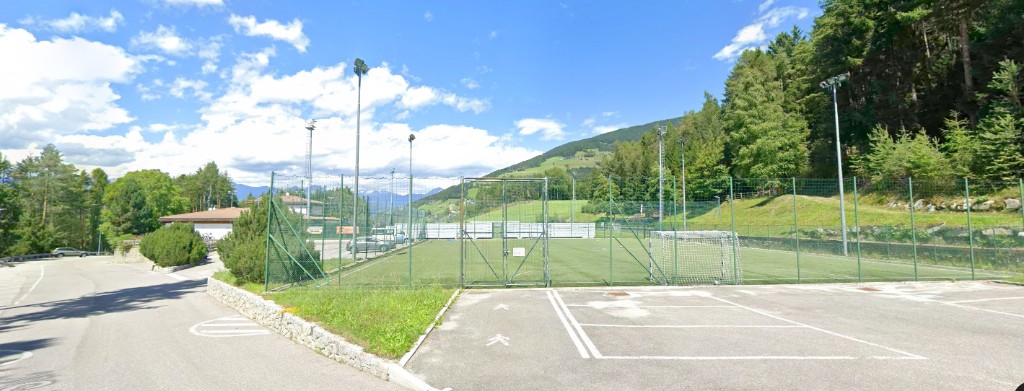
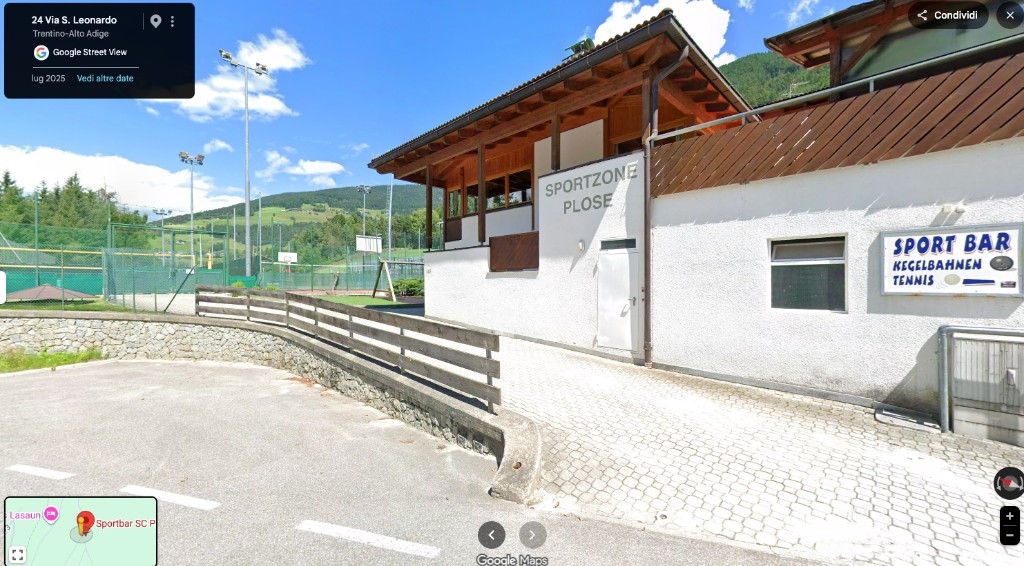
View from a suite terrace: the path leading from the hotel to the sports fields at Sportzone Plose is clearly visible below.
Plose mountain
Activities on the slopes
The Plose cable car is approximately 800 metres from My Arbor — a 10–15 minute walk from the hotel, or a few minutes by car. From the summit, a full programme of family-friendly and adventure activities unfolds across summer and winter.
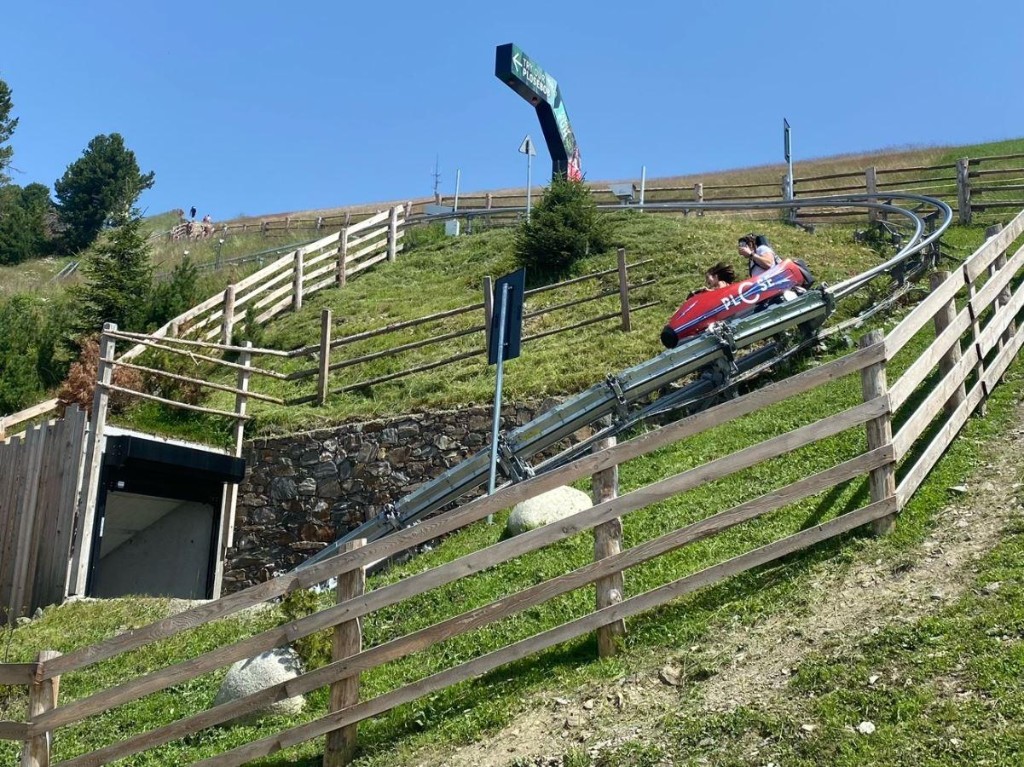
Plosebob
An alpine coaster — a rail-mounted fun bob open in both summer and winter. The run lasts approximately six minutes, with a choice between Hero launch (catapult) or Chicken (gentler start). One of the most popular attractions on the Plose.
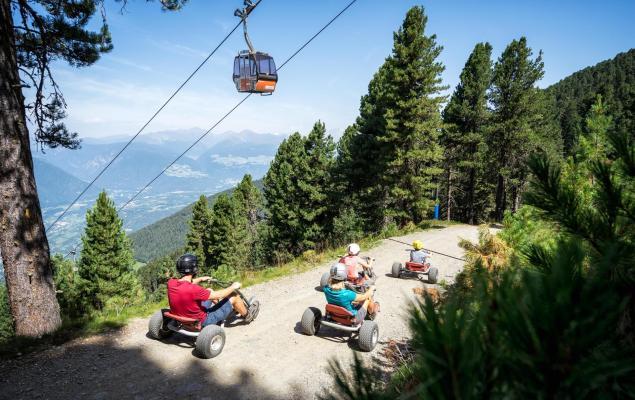
Mountaincarts
Large three-wheeled karts covering roughly 9 km downhill from the upper cable car station. Highly popular with families and teenagers.
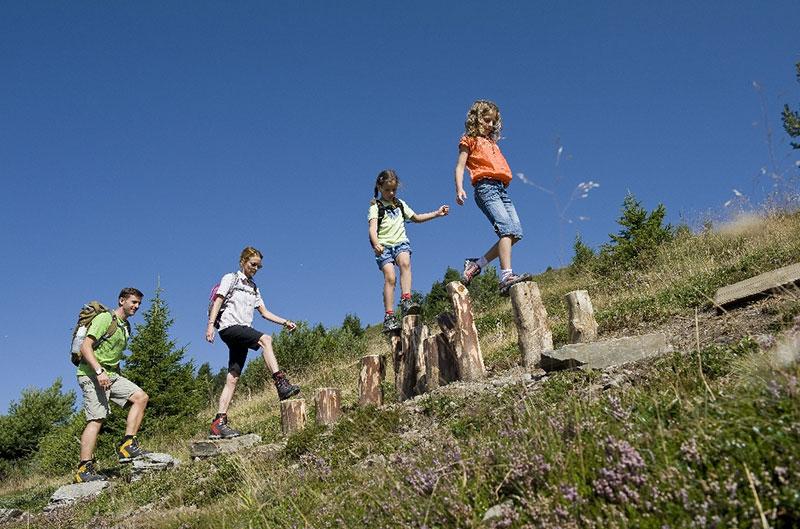
WoodyWalk
A panoramic themed trail with wooden play structures, interactive installations and play areas. Stroller-friendly — widely regarded as the region’s best-known family walk.
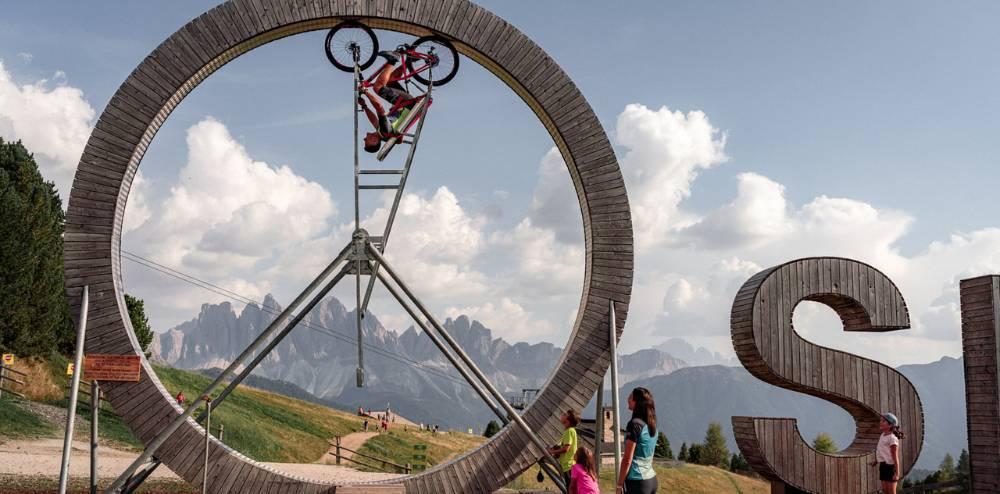
Plose Looping
A distinctive panoramic installation: pedal inside a suspended ring with views across the Dolomites.
Guided hikes, e-bike routes, downhill trails, panoramic trekking and numerous mountain huts are reachable on foot or via the lift network.
Within 30 minutes of My Arbor
One of South Tyrol’s largest adventure parks, with treetop courses and zip-lines.
Ideal for walks, shopping and cultural visits — approx. 16 minutes by car.
Interiors
Suites, spa & common areas
Accommodation
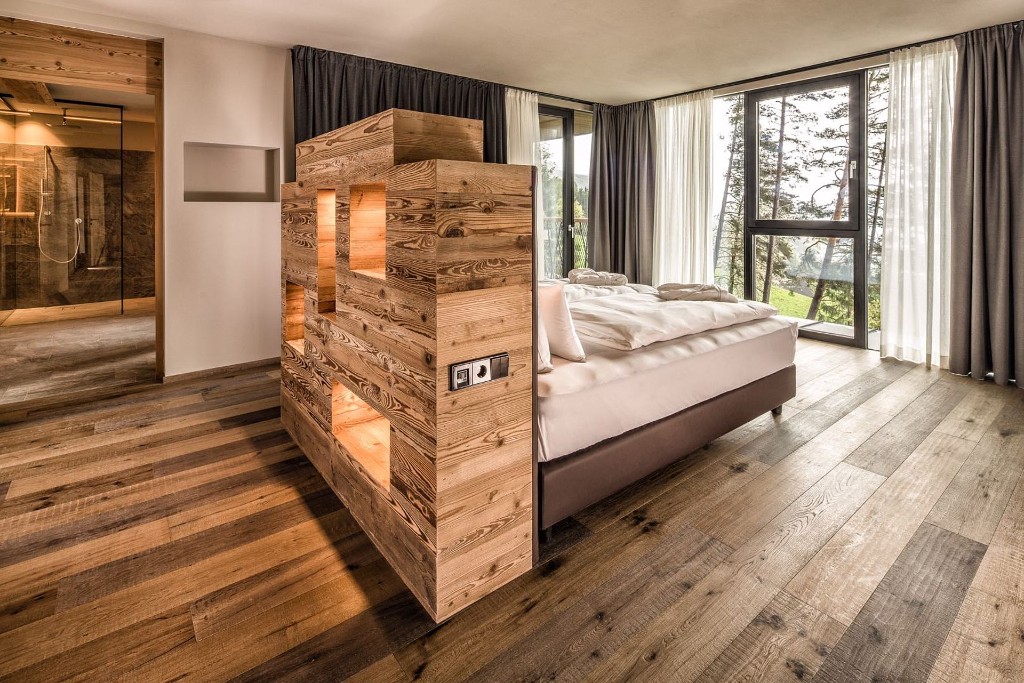
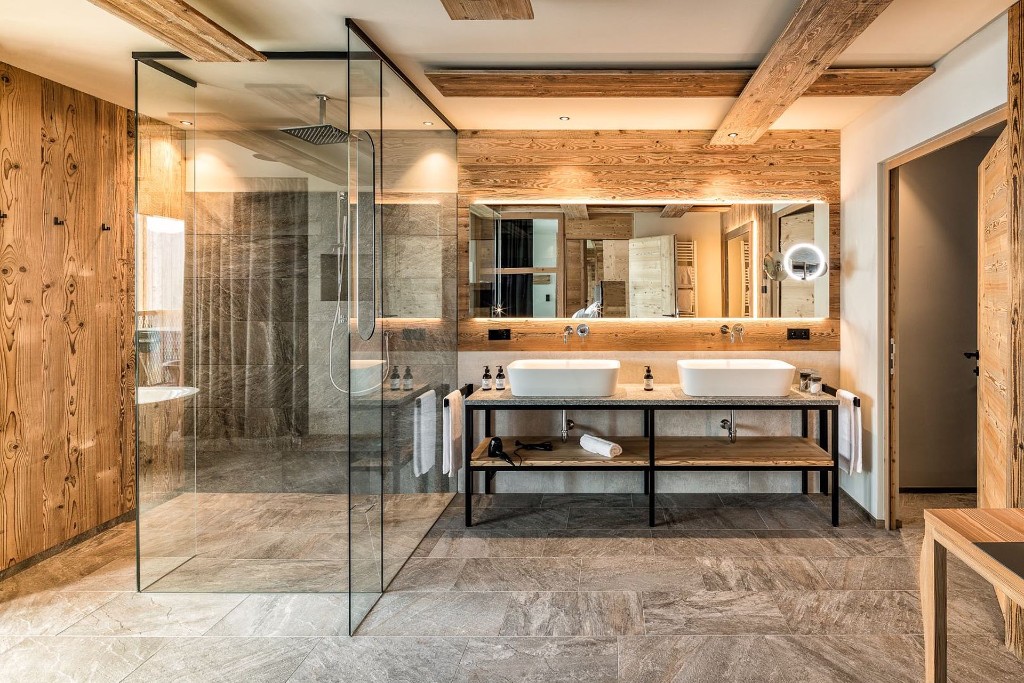
104 suites entirely at your disposal
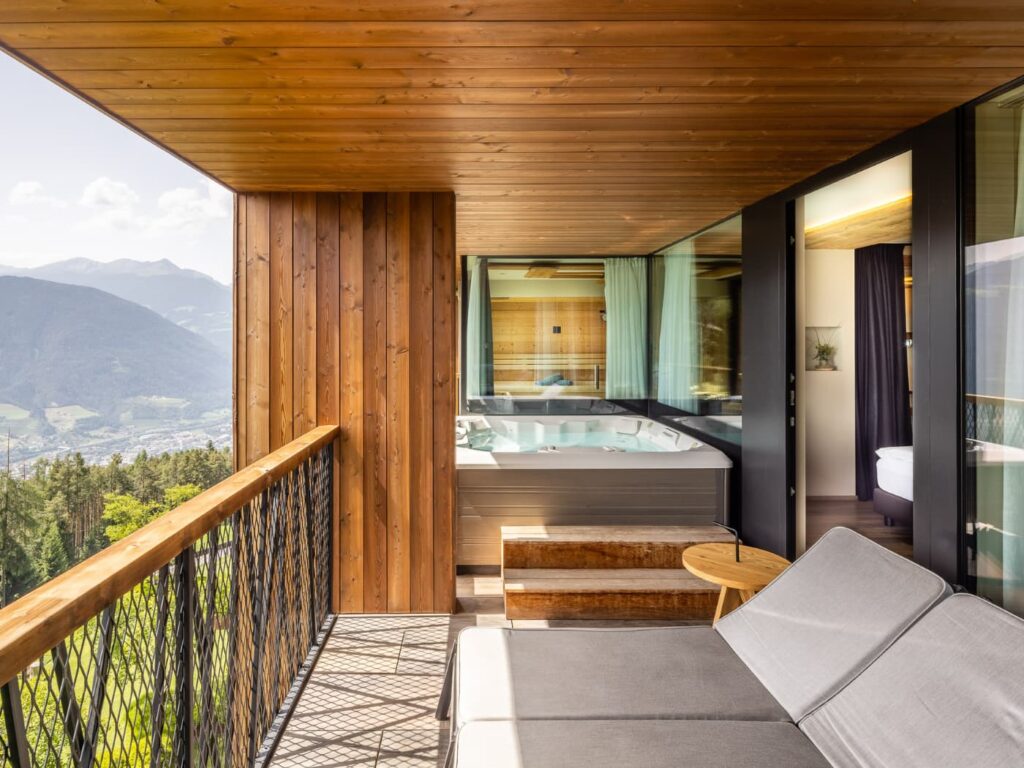
The buy-out reserves every suite below exclusively for your group.
| Type | Quantity | Size | Standard occupancy |
|---|---|---|---|
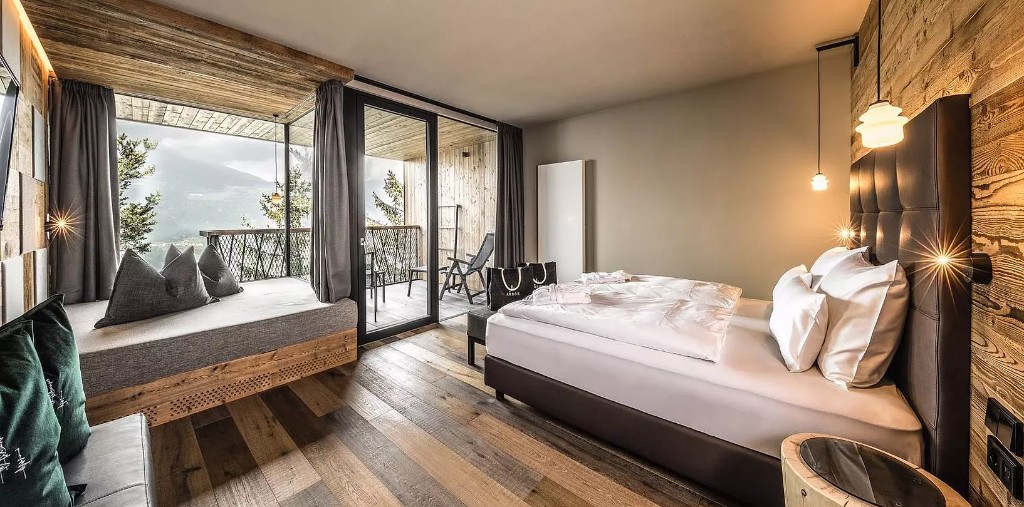
| Nest Suite | 87 | 36 m² | 2 adults |
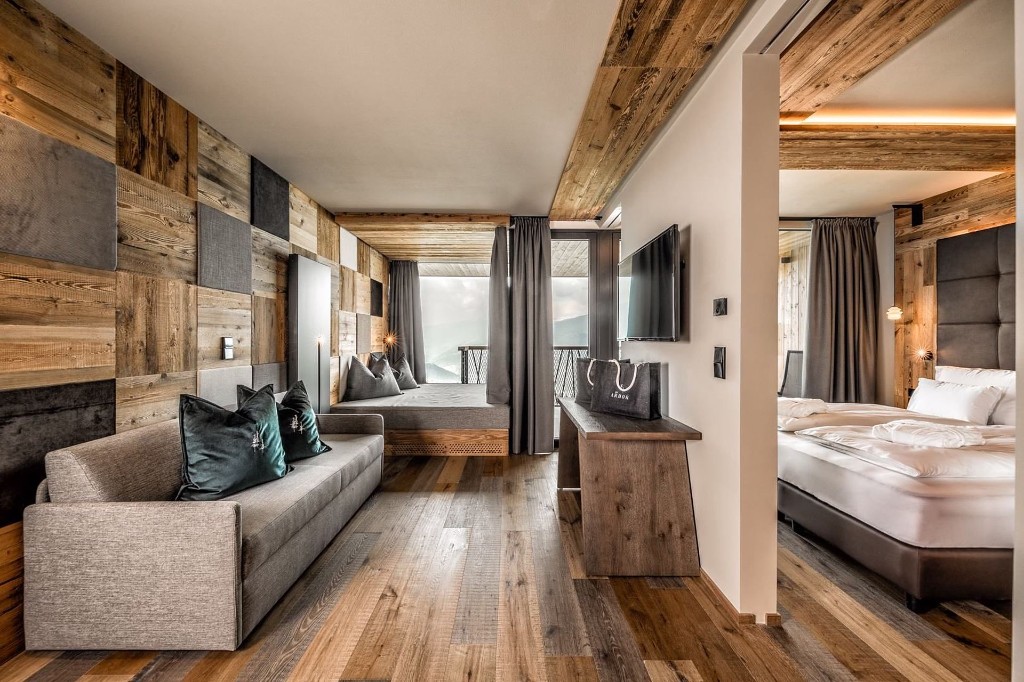
| Hangout Suite | 14 | 46 m² | 2 adults |
| Treetop Suite | 3 | 100 m² | 2 adults |
All suite types include a View Corner (French bed) that can accommodate up to two children or one additional adult. Maximum capacity without extra beds and without counting View Corners is 208 guests (2 guests per suite).
Nest Suite
Hangout Suite
Treetop Suite
Food & Beverage
Dining and group service
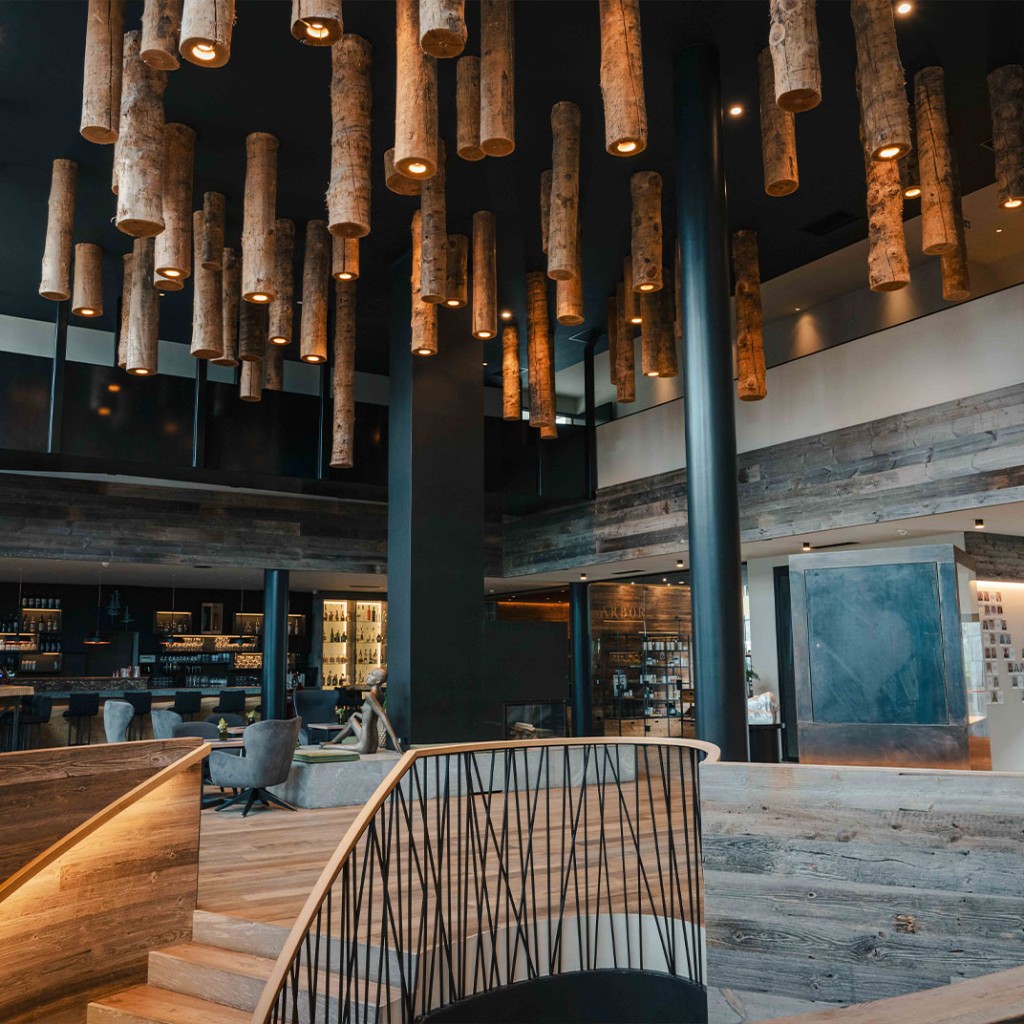
Panoramic terraces, the timber-ceiling restaurant and dedicated group dining rooms support the Summer Camp programme — from outdoor lunches to long-table convivial dinners and buffet service.
Kitchen flexibility: Menus and kitchen use can be tailored to your programme — including the option to bring your own personal chefs, working in close collaboration with My Arbor’s in-house team.
Important note: In front of the hotel, a large green lawn is available for outdoor activities, group games and recreational moments in a safe setting.
Spaces & activities
Meeting, yoga and social areas
| Space | Approximate size |
|---|---|
| Meeting room | ca. 45 m² |
| Meeting room | ca. 20 m² |
| Yoga Room | ca. 65 m² |
| Covered terrace | ca. 100 m² |
| Covered terrace | ca. 120 m² |
| Open terrace | ca. 80 m² |
Wellness
Spa, pool and Technogym
Indoor pool, treatment rooms and a gym with annual Technogym equipment renewal for participants and staff throughout the Summer Camp.
Nature & outdoor
Terraces, gardens and forest trails
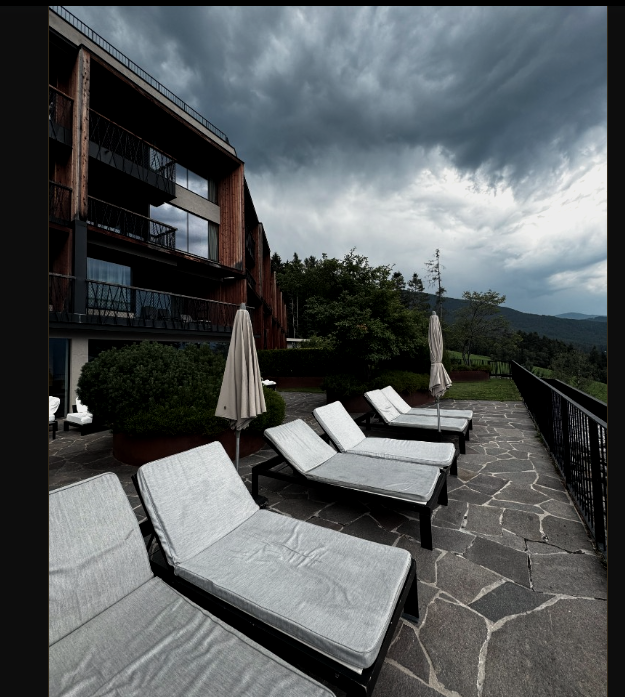
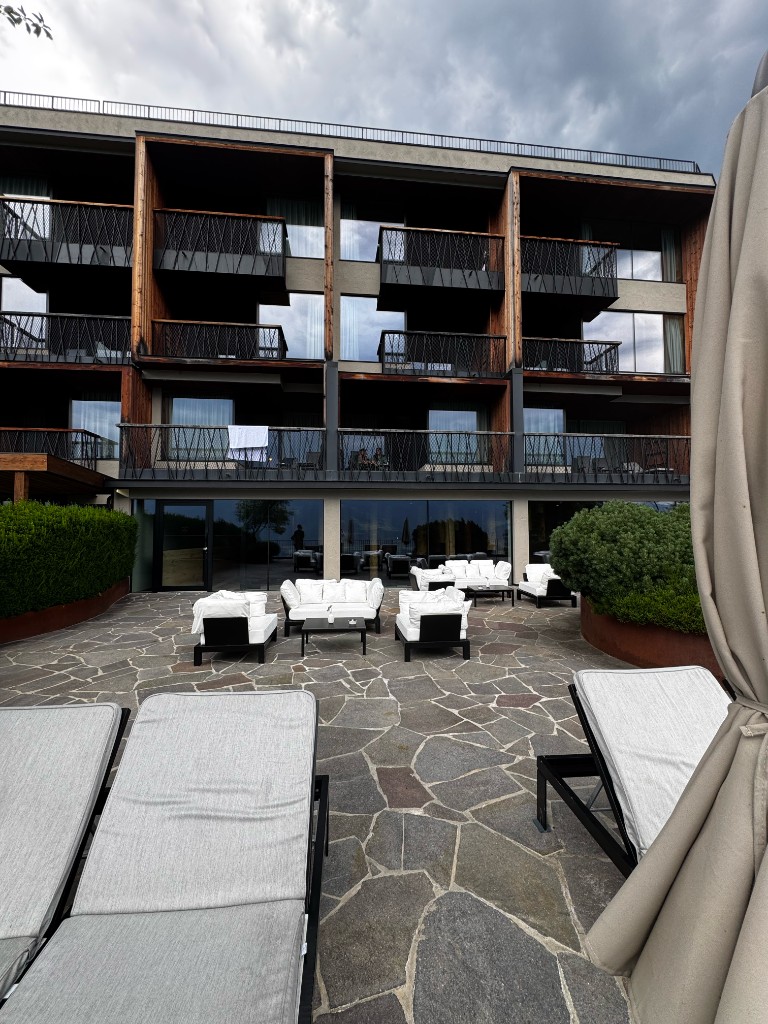
Roof gardens, open terraces and forest hiking trails complete the outdoor offering of the summer campus, with a 360° panorama over the Alps and the village.
Visual Chapters
Interiors, terraces and alpine light
Editorial glimpses of the main atrium, outdoor living areas and the property’s indoor-outdoor rhythm.
Indicative economics
Commercial reference
For the requested dates — 26 July – 4 August 2027 (9 nights) — the following indicative rates apply. Lunch, dinner, bespoke services and transfers can be quoted separately according to final numbers and programme.
Property buy-out
Full hotel buy-out · exclusive use of the entire property · breakfast included.
9 nights · indicative buy-out reference with breakfast included.
Food & Beverage
Fixed 3-course menu. Drinks excluded, charged on consumption.
Fixed 5-course menu. Drinks excluded, charged on consumption.
Date hold: The ownership has provisionally reserved 26 July – 4 August 2027 for this proposal until 15 July 2026, pending your feedback.
OHH! Italy Concierge
Next step
To discuss numbers, F&B customisation and the structure of the buy-out offer, the OHH! ITALY team remains available for a direct and confidential conversation.
WhatsApp & Telegram · +39 340 158 8144
Confidential document — accessible only via direct link
Document views · —