
Architectural study journey · Veneto
The 24 Palladian villas, read as buildings.
Not a sightseeing circuit. A private itinerary for architects, historians and close readers of plan, elevation, material and landscape — drawn from the 24 villas UNESCO selected as the World Heritage site “City of Vicenza and the Palladian Villas of the Veneto”.
How to look
Exterior, plan, elevation, landscape, detail, treatise.
Palladio designed around forty villas. The twenty-four in the UNESCO series form a coherent record of his work: agricultural estate and noble house held in one geometry, later taken up in England, Russia and the United States.
This landing follows that logic. Authentic plates from the 1570 treatise sit beside the standing building. Incomplete work is kept incomplete.
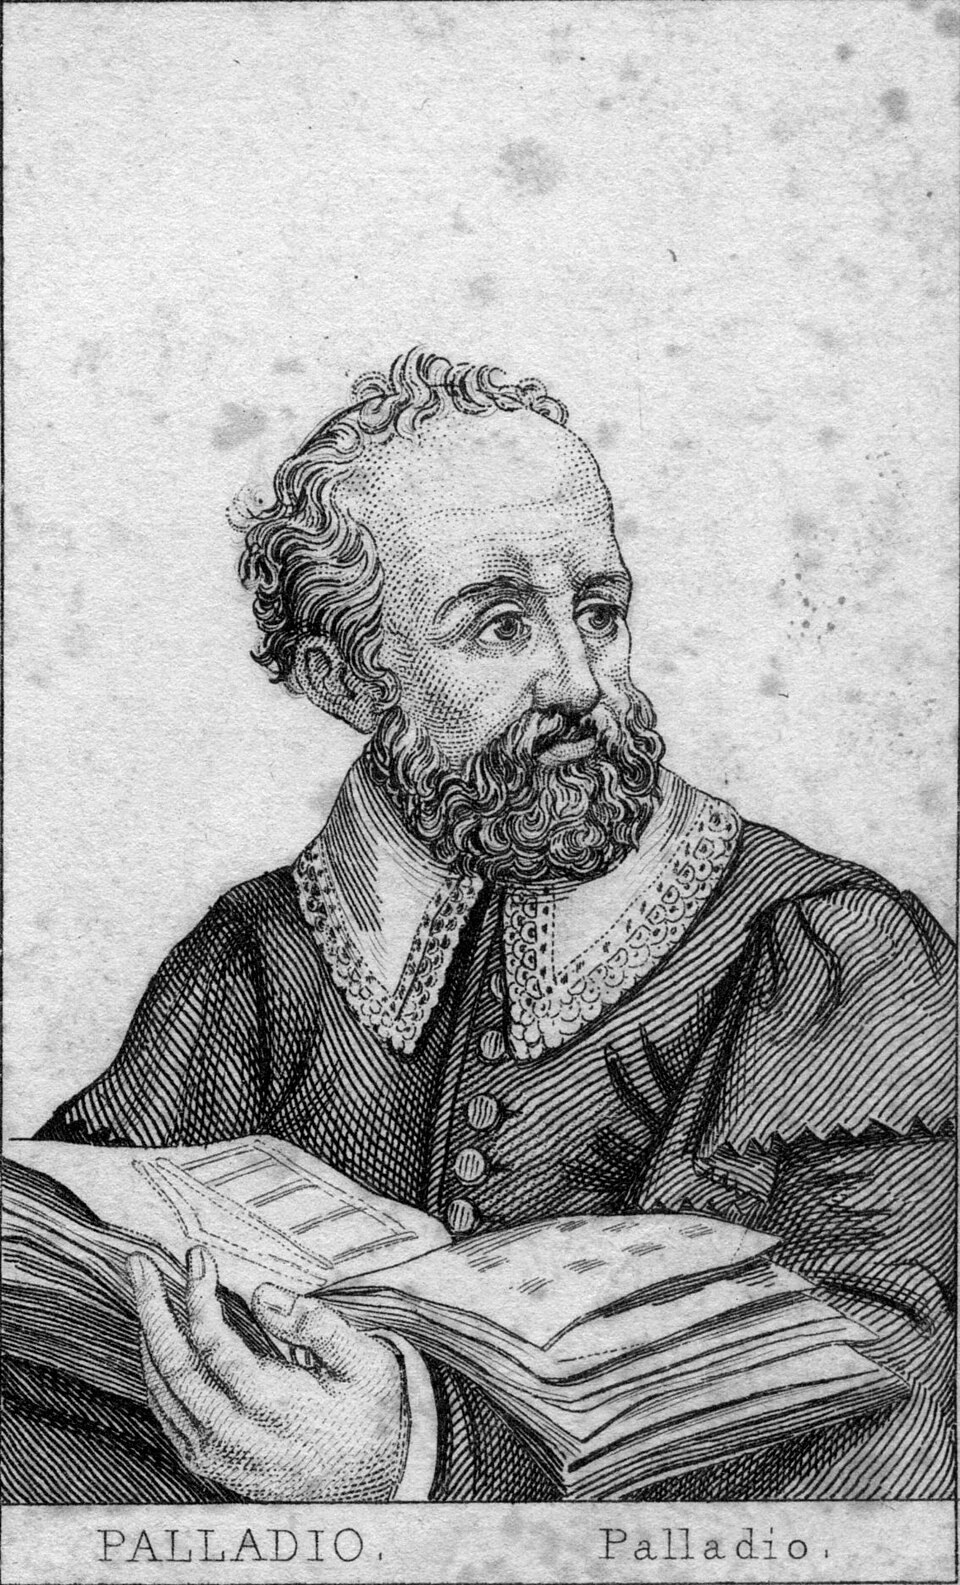
Born Andrea di Pietro della Gondola in Padua, Palladio became the architect who gave the Veneto villa its clearest classical language. Through built work and the 1570 treatise I quattro libri dell’architettura, he joined agricultural estate and noble house in one measurable order — later reread across England, Russia and the United States.
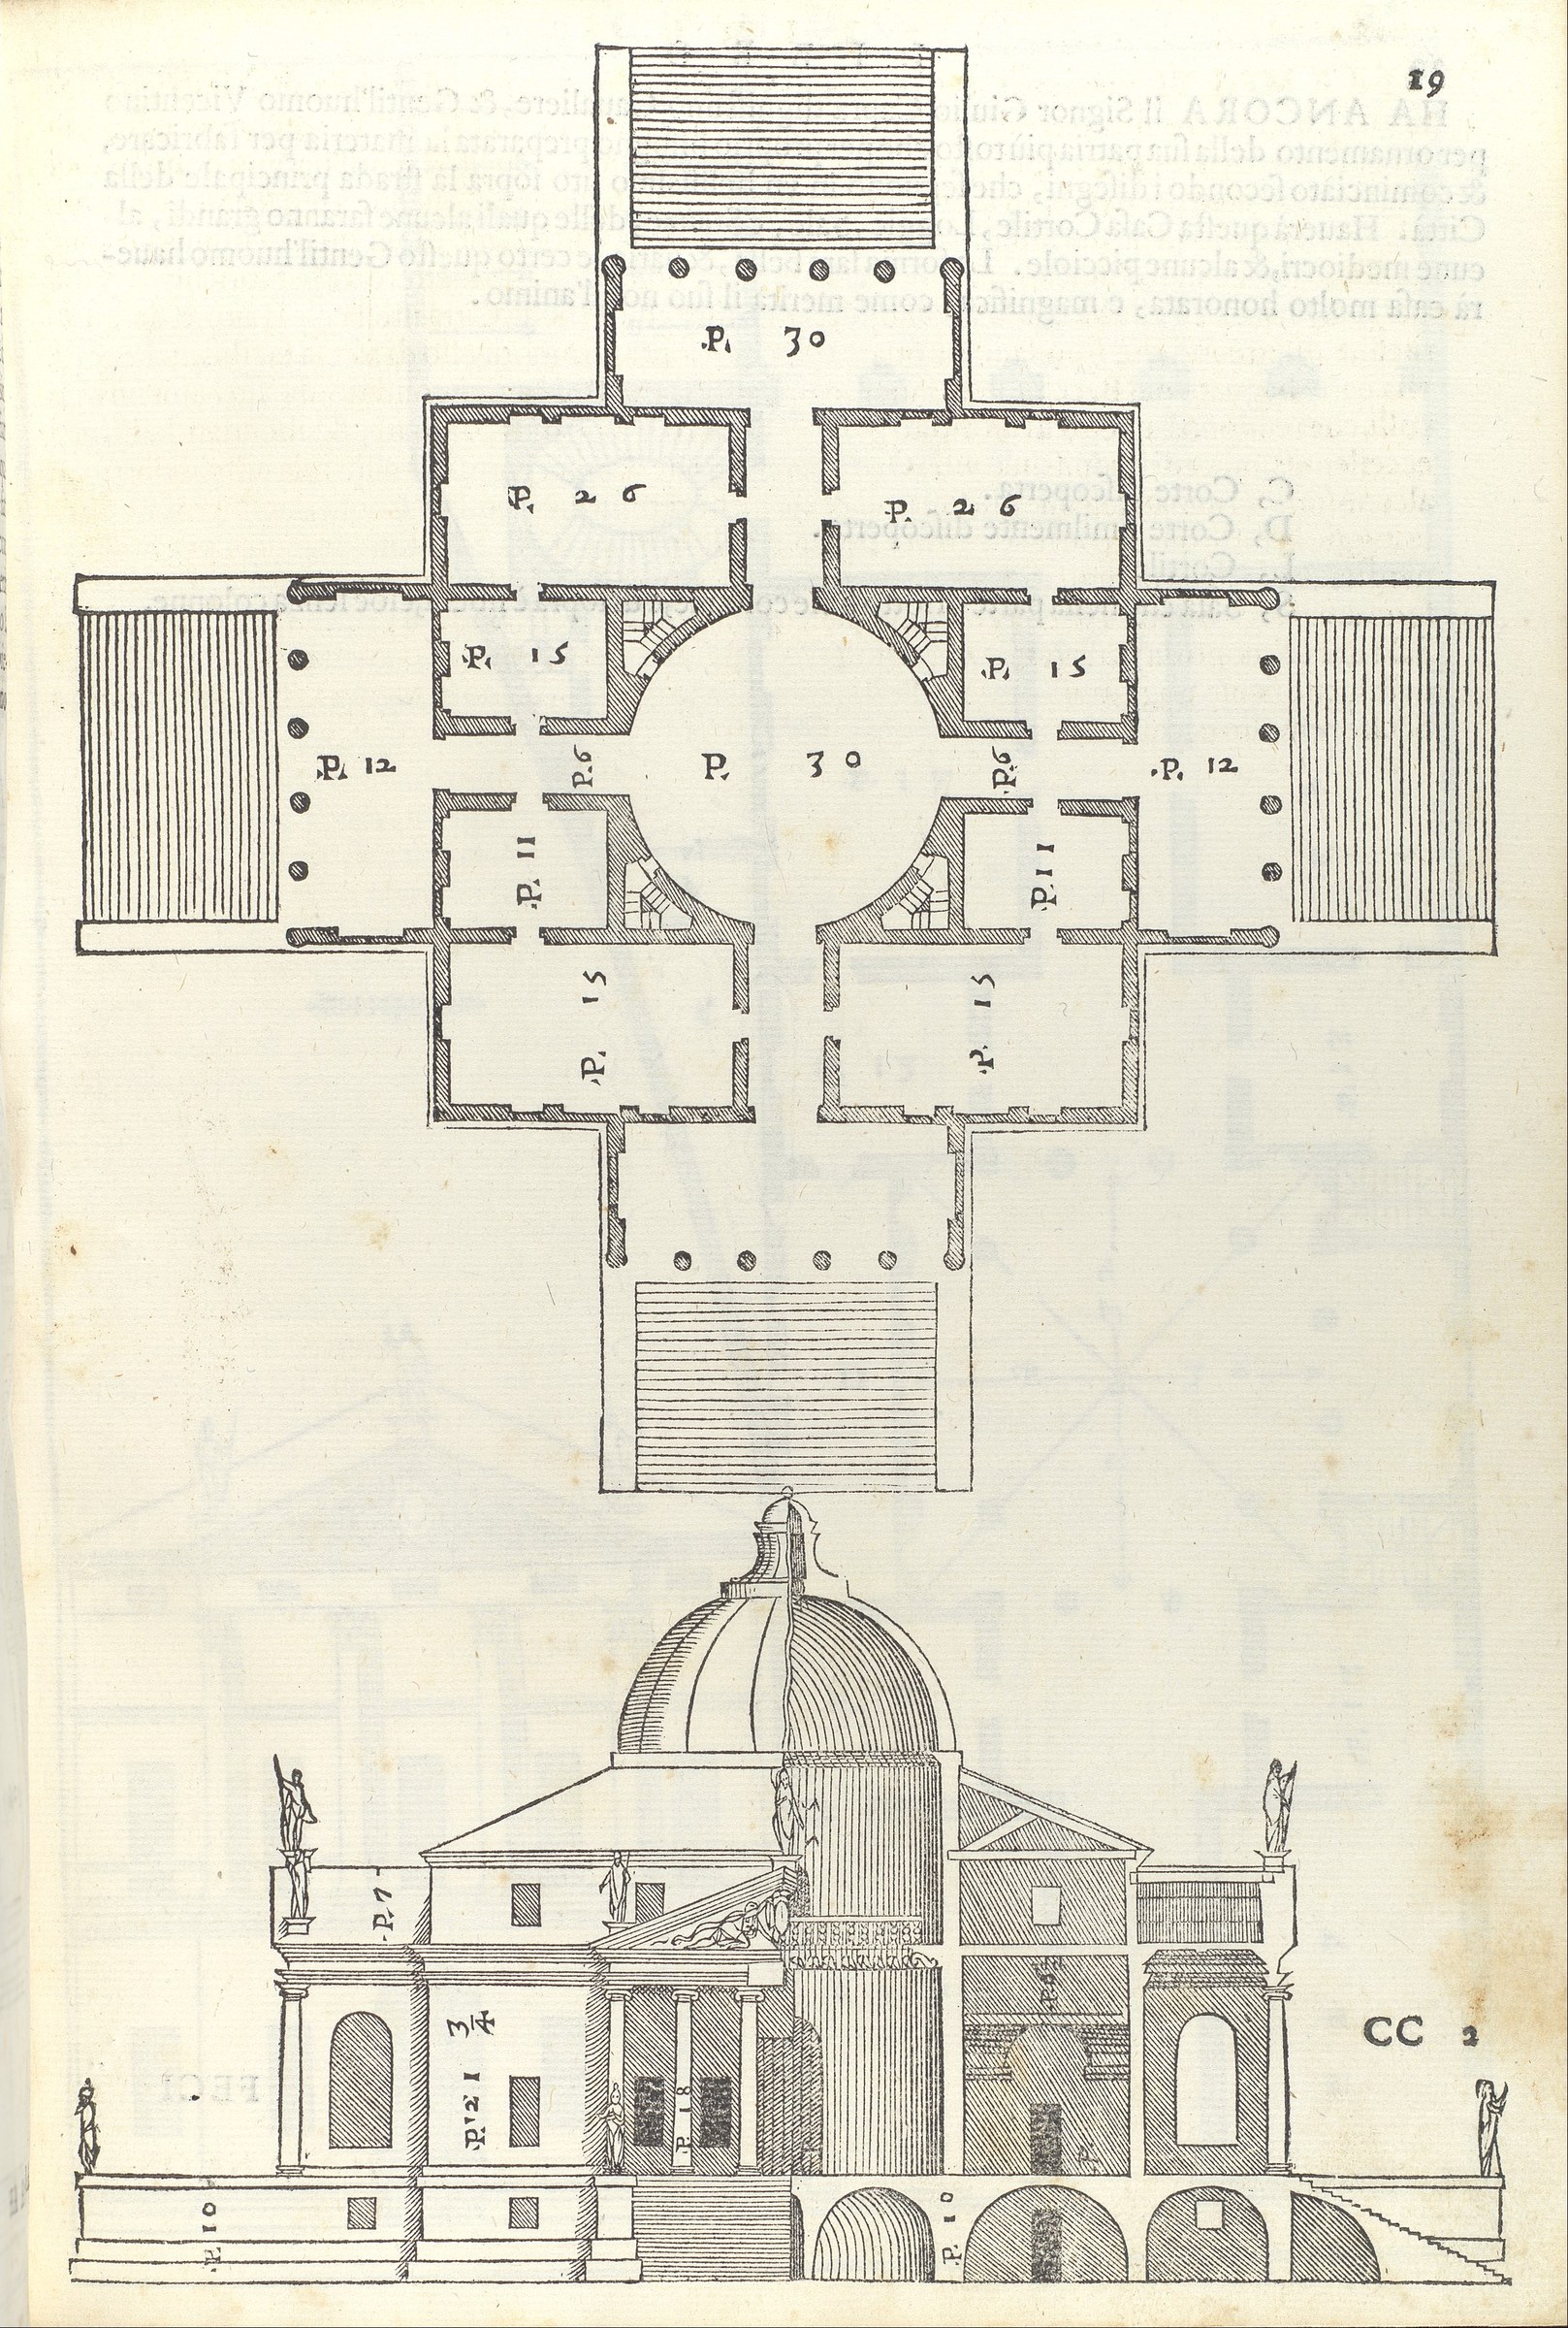
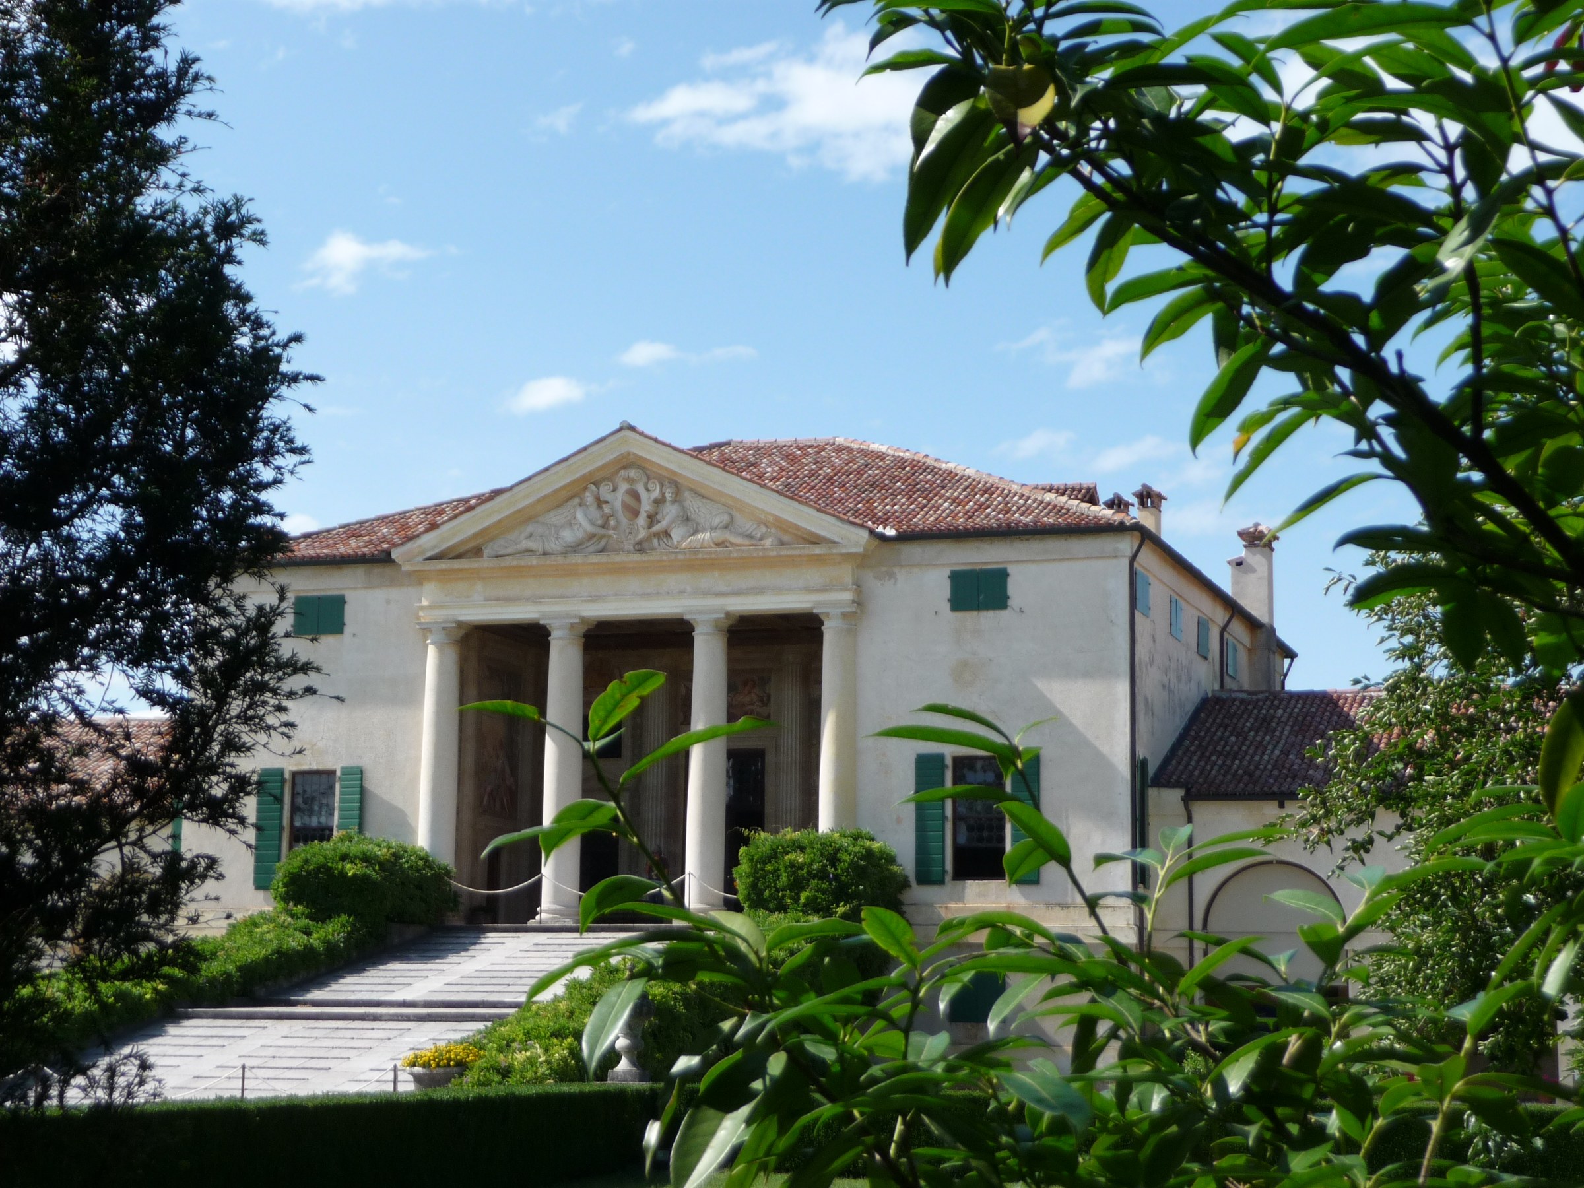
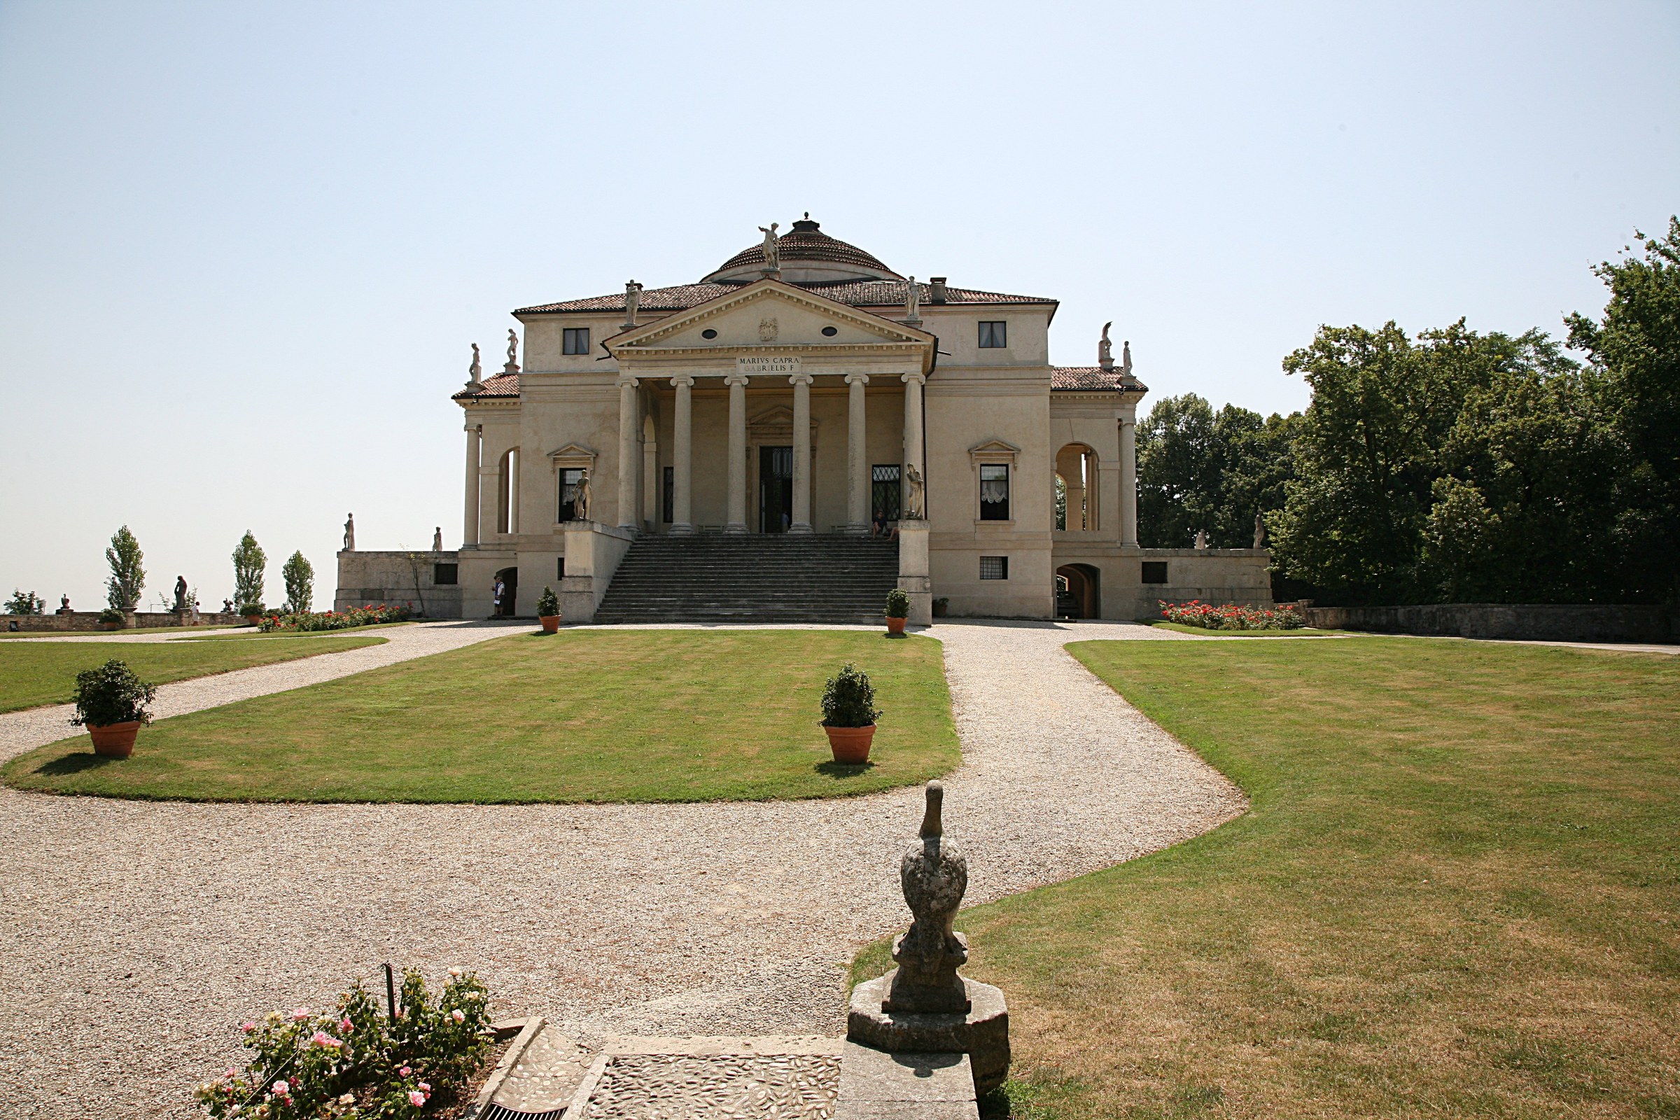
Four identical porticoes around a central plan.
La Rotonda remains the clearest diagram in the series: a square body, four matching temple fronts, and a circular hall. The 1570 plate still carries Vicentine-foot dimensions. The photographs show the same order in landscape.
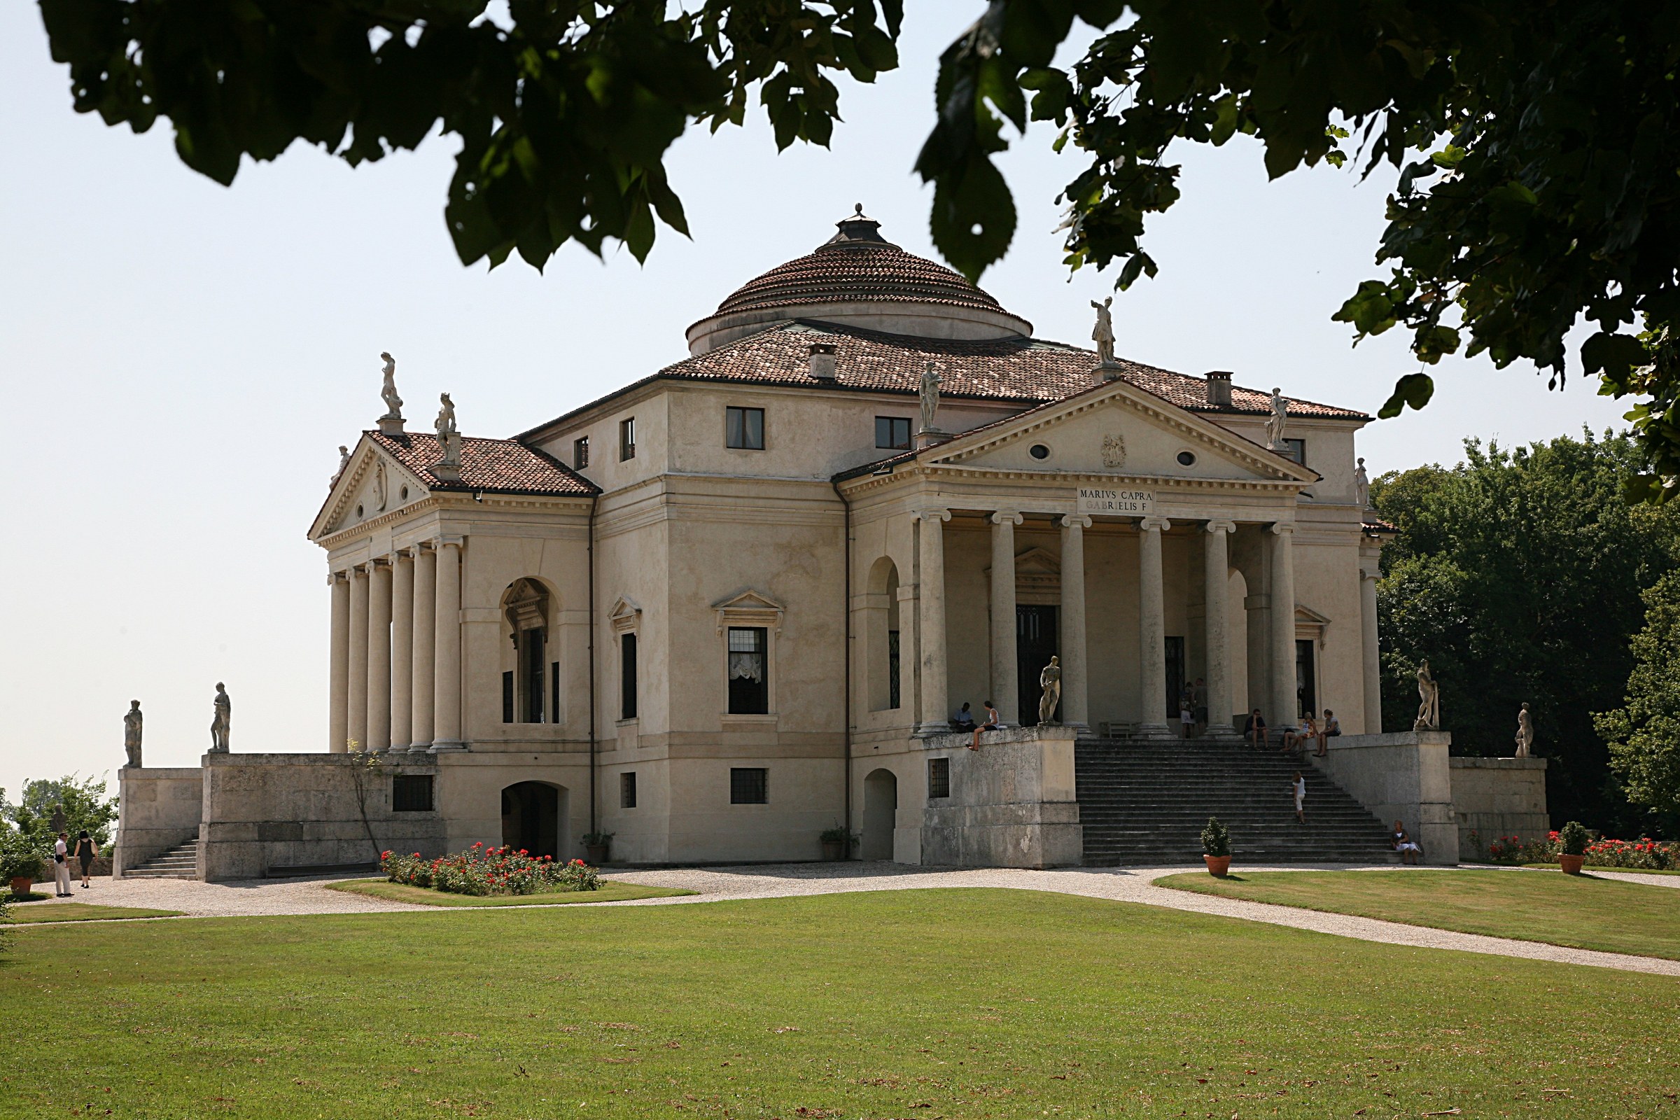
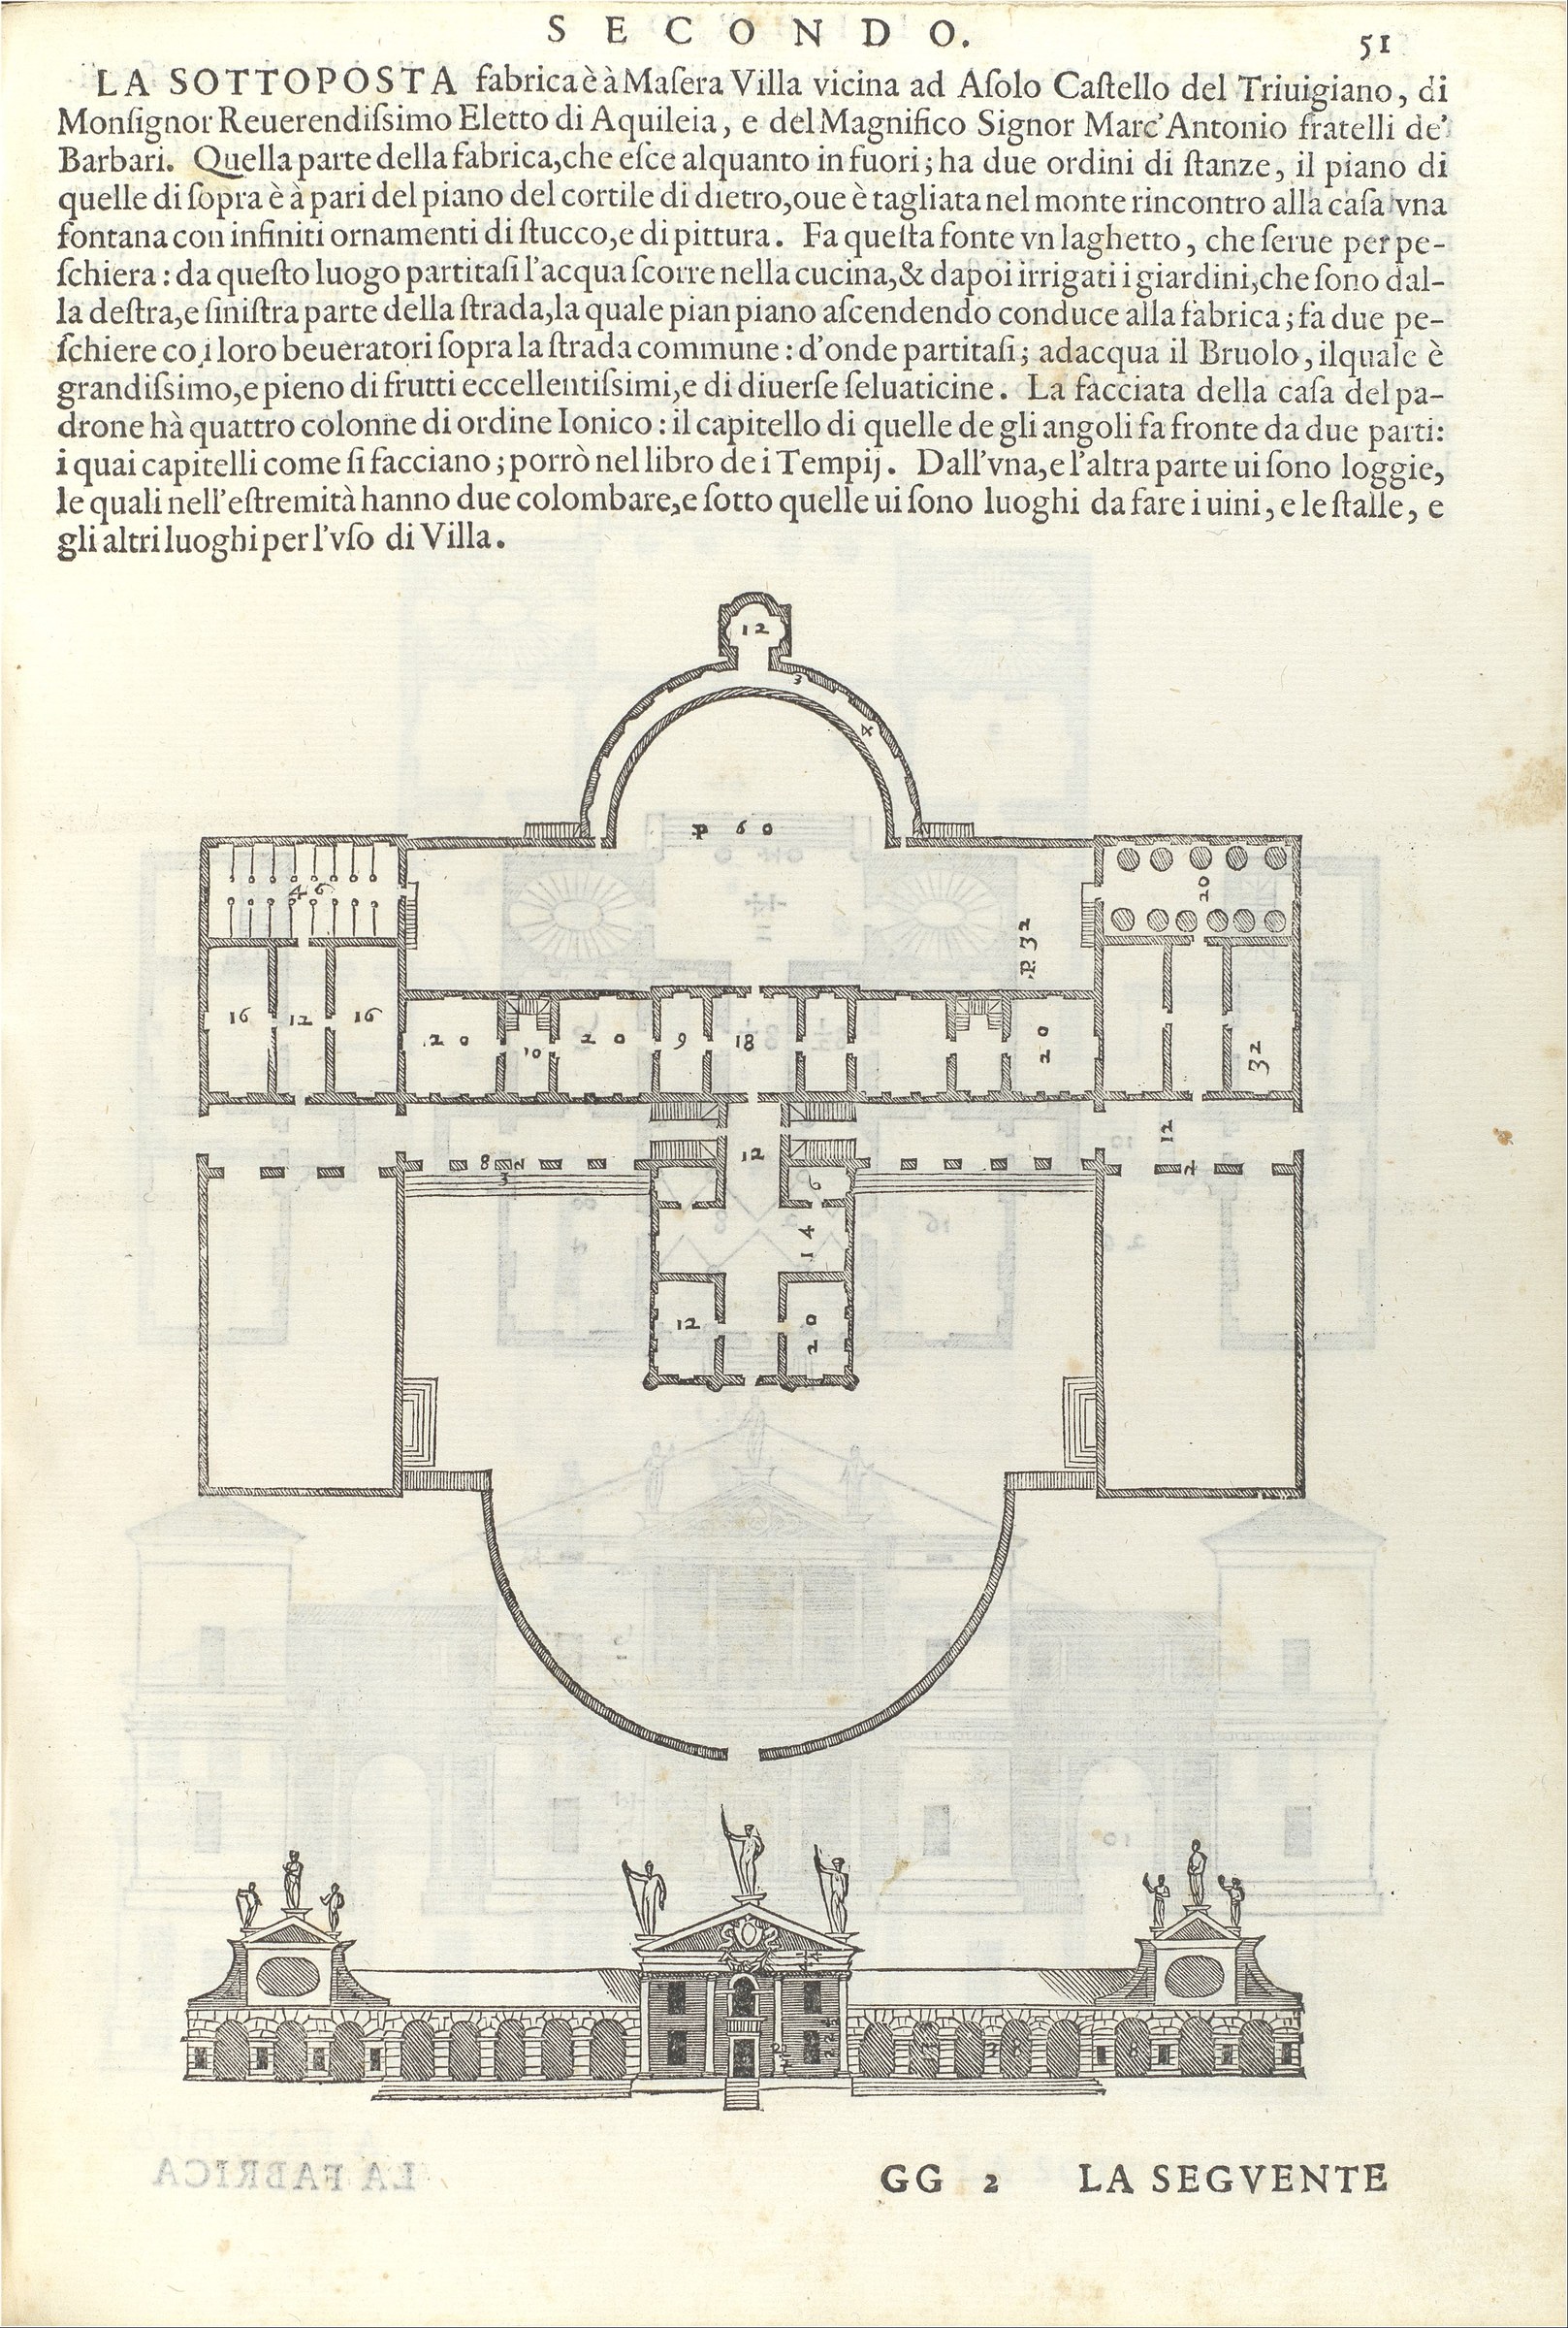
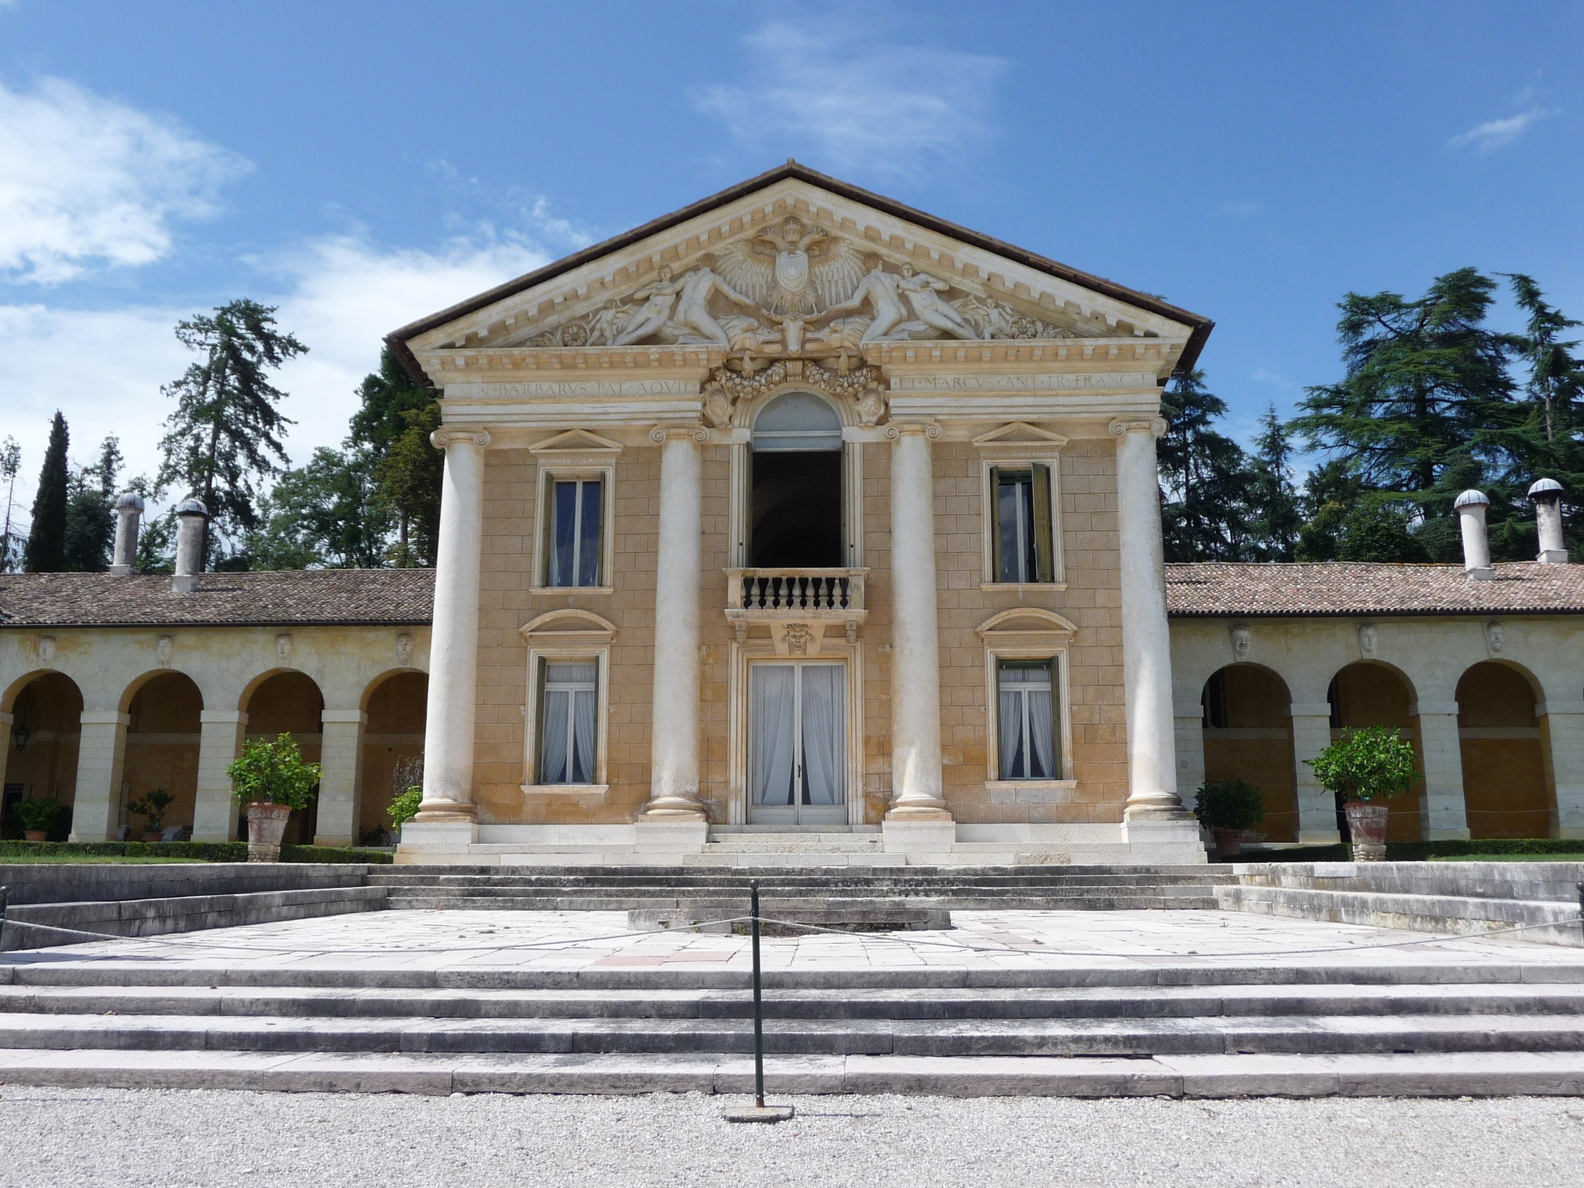
Architecture, fresco and agricultural wings as one work.
House, painted interior and landscape were conceived together. The long barchesse and end towers with sundials are not decoration; they close the working court. The treatise plate states that geometry before the standing facade.
Orientation
A field of architecture, not a circuit.
Vicenza remains the intellectual centre. The sites below mark geography already present on this page — not a route to complete, and not every villa in the UNESCO series.
This plate marks geography already present on the page. It does not imply a sequence, driving times, or that every villa belongs in one itinerary. Vicenza remains the centre of reading.
Further studies
Raised temple, rustication, austere brick.
Three villas, each teaching one problem. Not the full twenty-four.
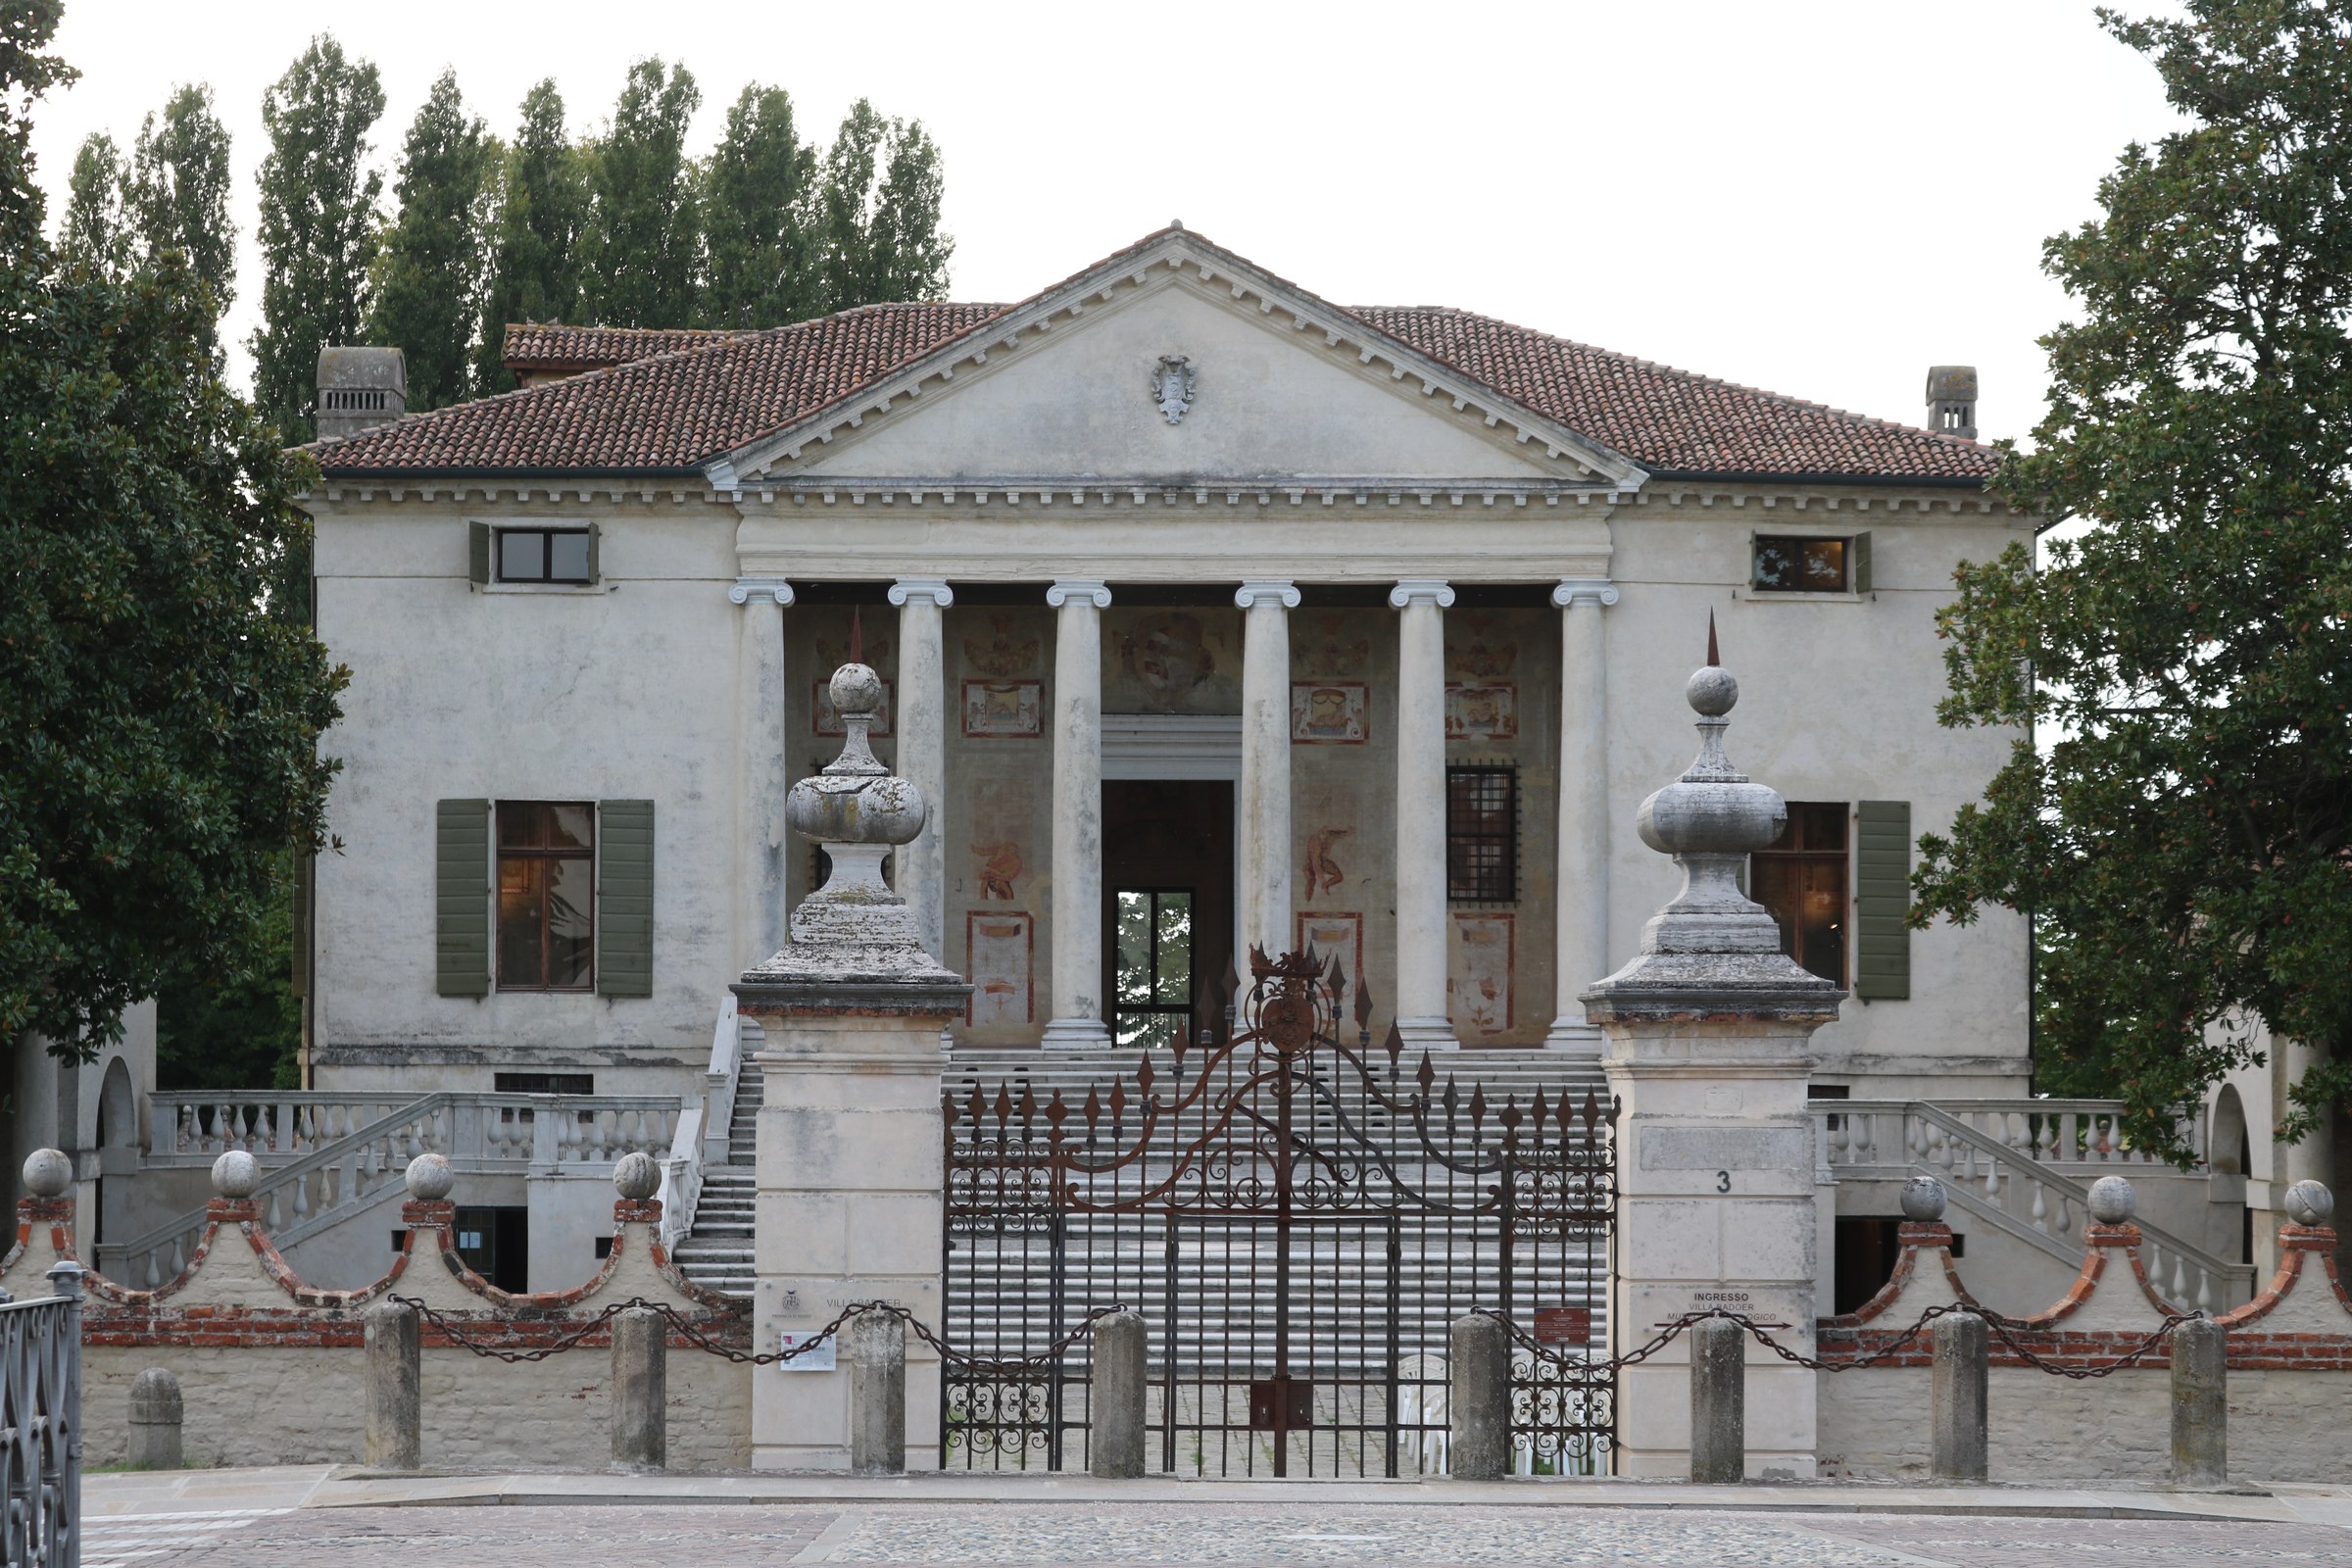
01 · Badoer
Raised temple front above a semicircular court.
The hexastyle portico stands on a high basement. Curved barchesse sweep out as constructed landscape, not as a garden gesture.
02 · Serego
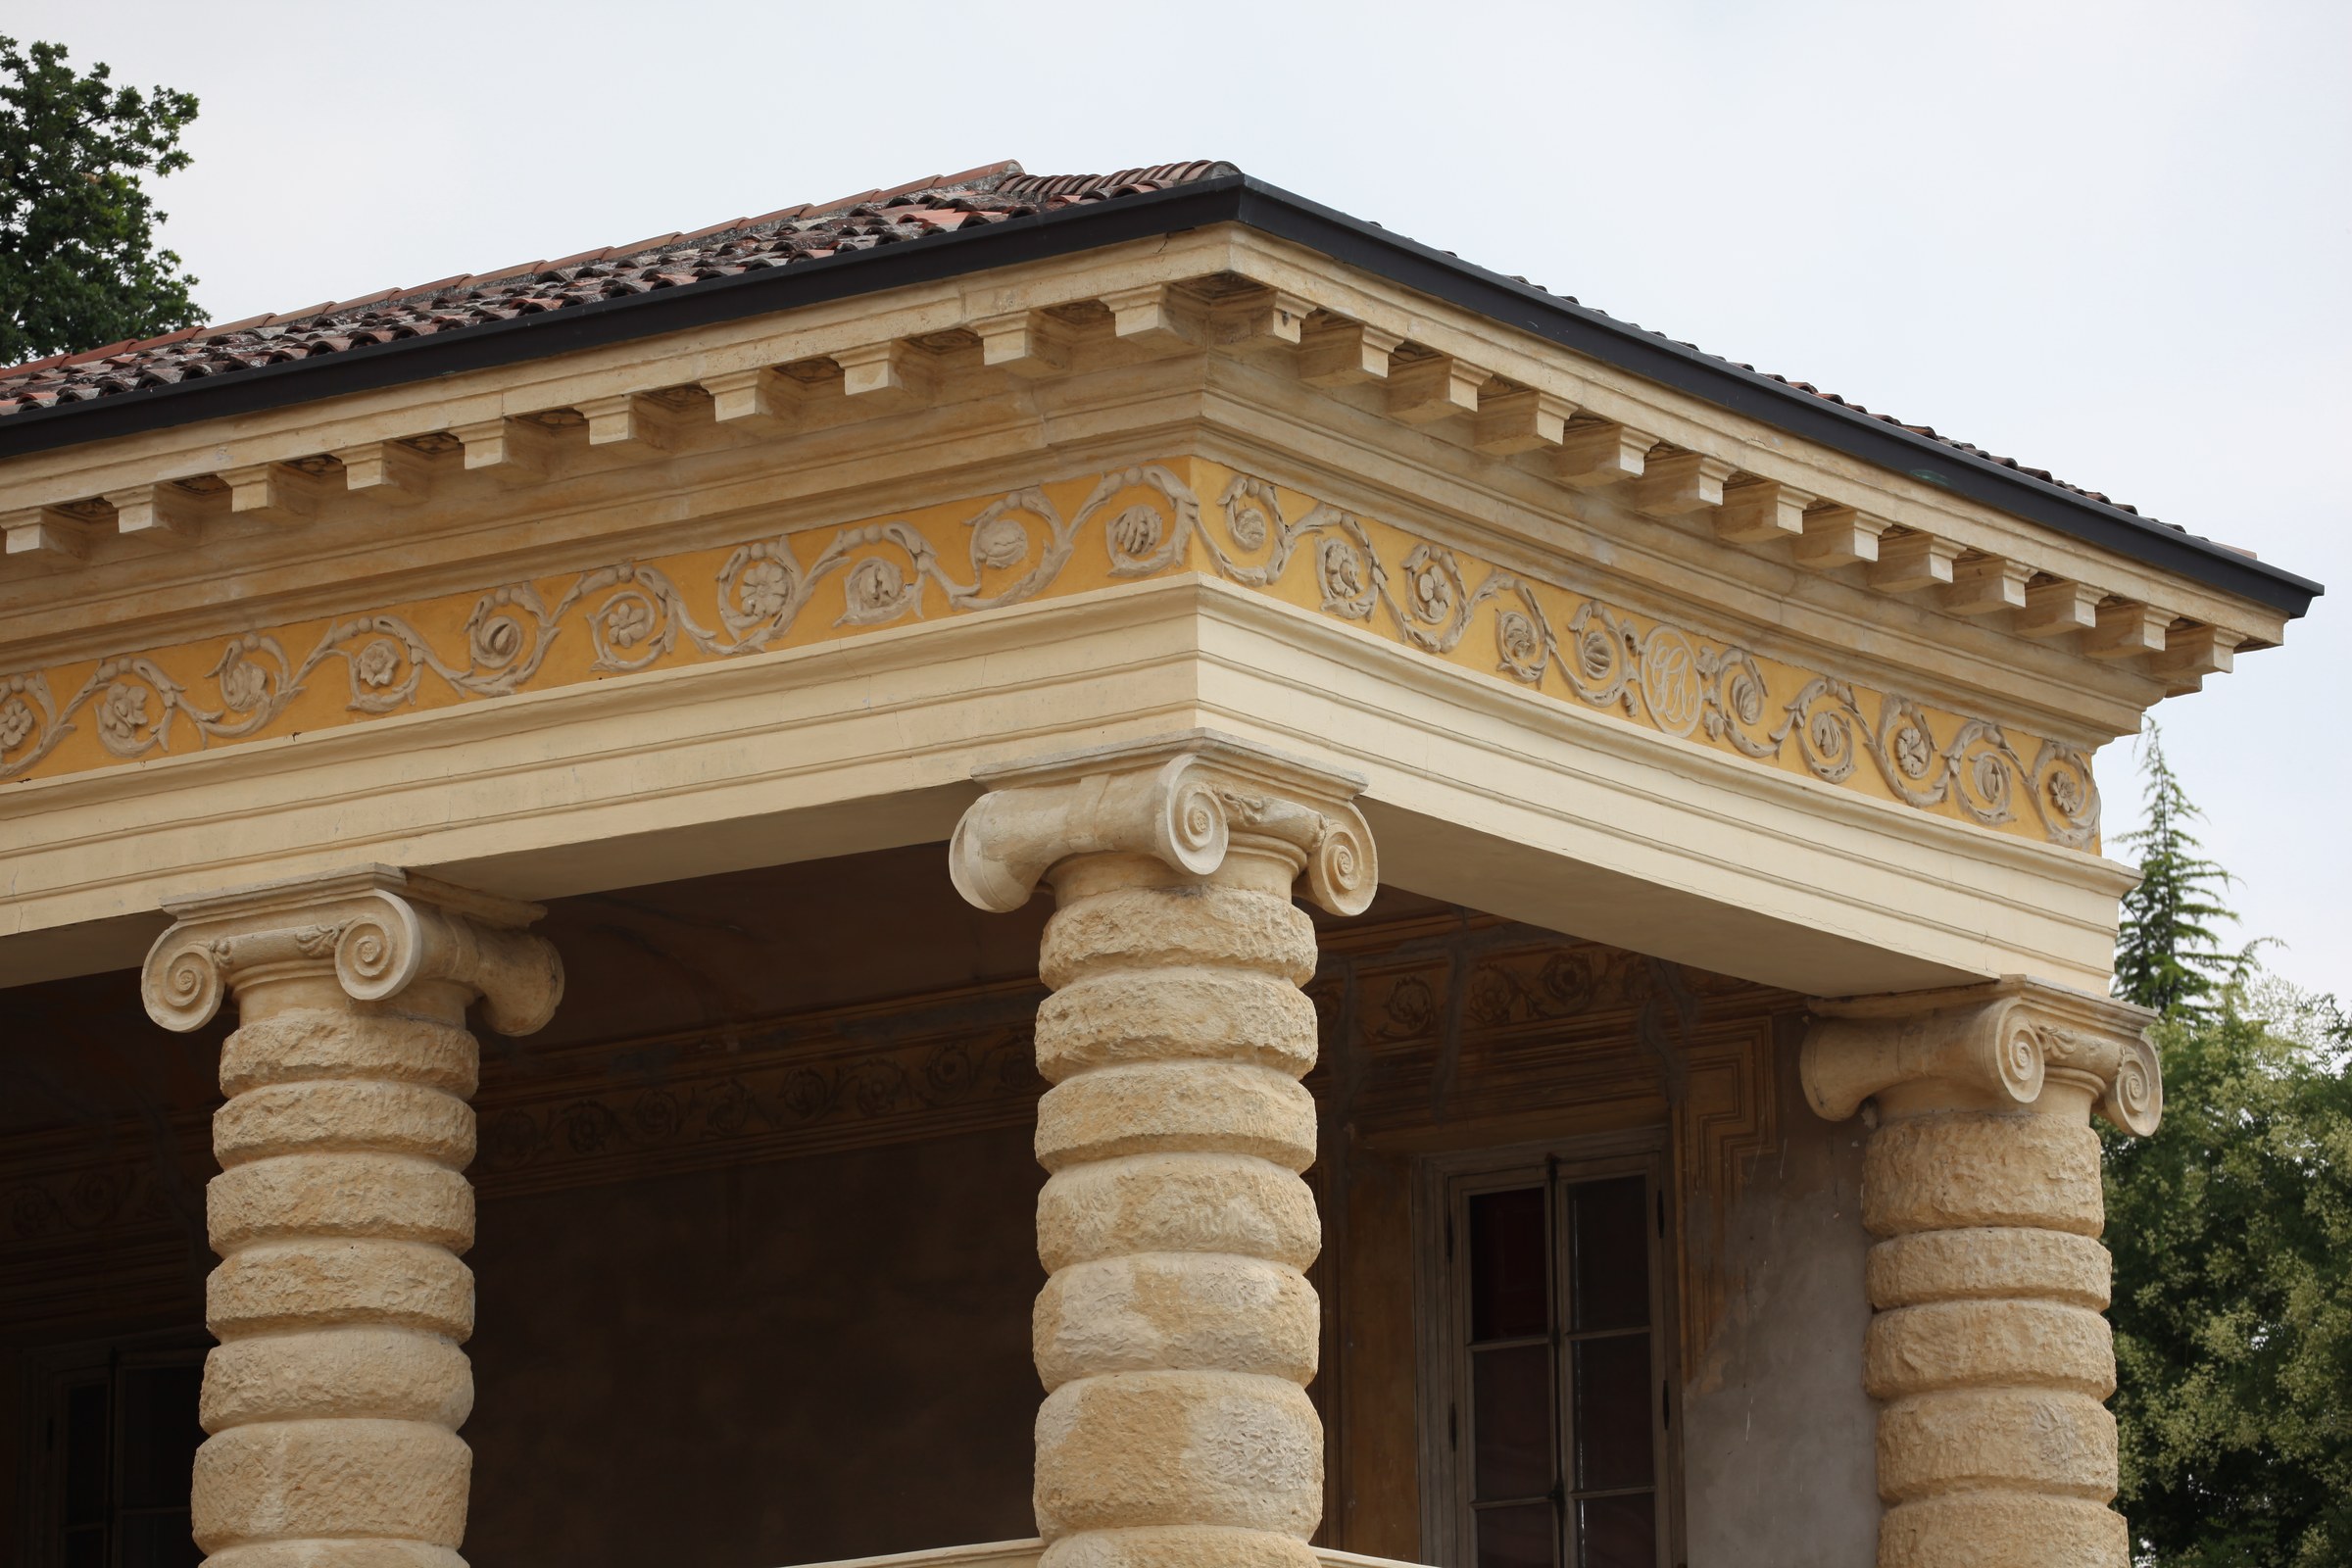
Unpolished stone as a structural experiment.
Stacked rusticated drums under an Ionic capital: a late, local test of material rather than a polished temple front. Only part of the projected courtyard was built.
03 · Pojana
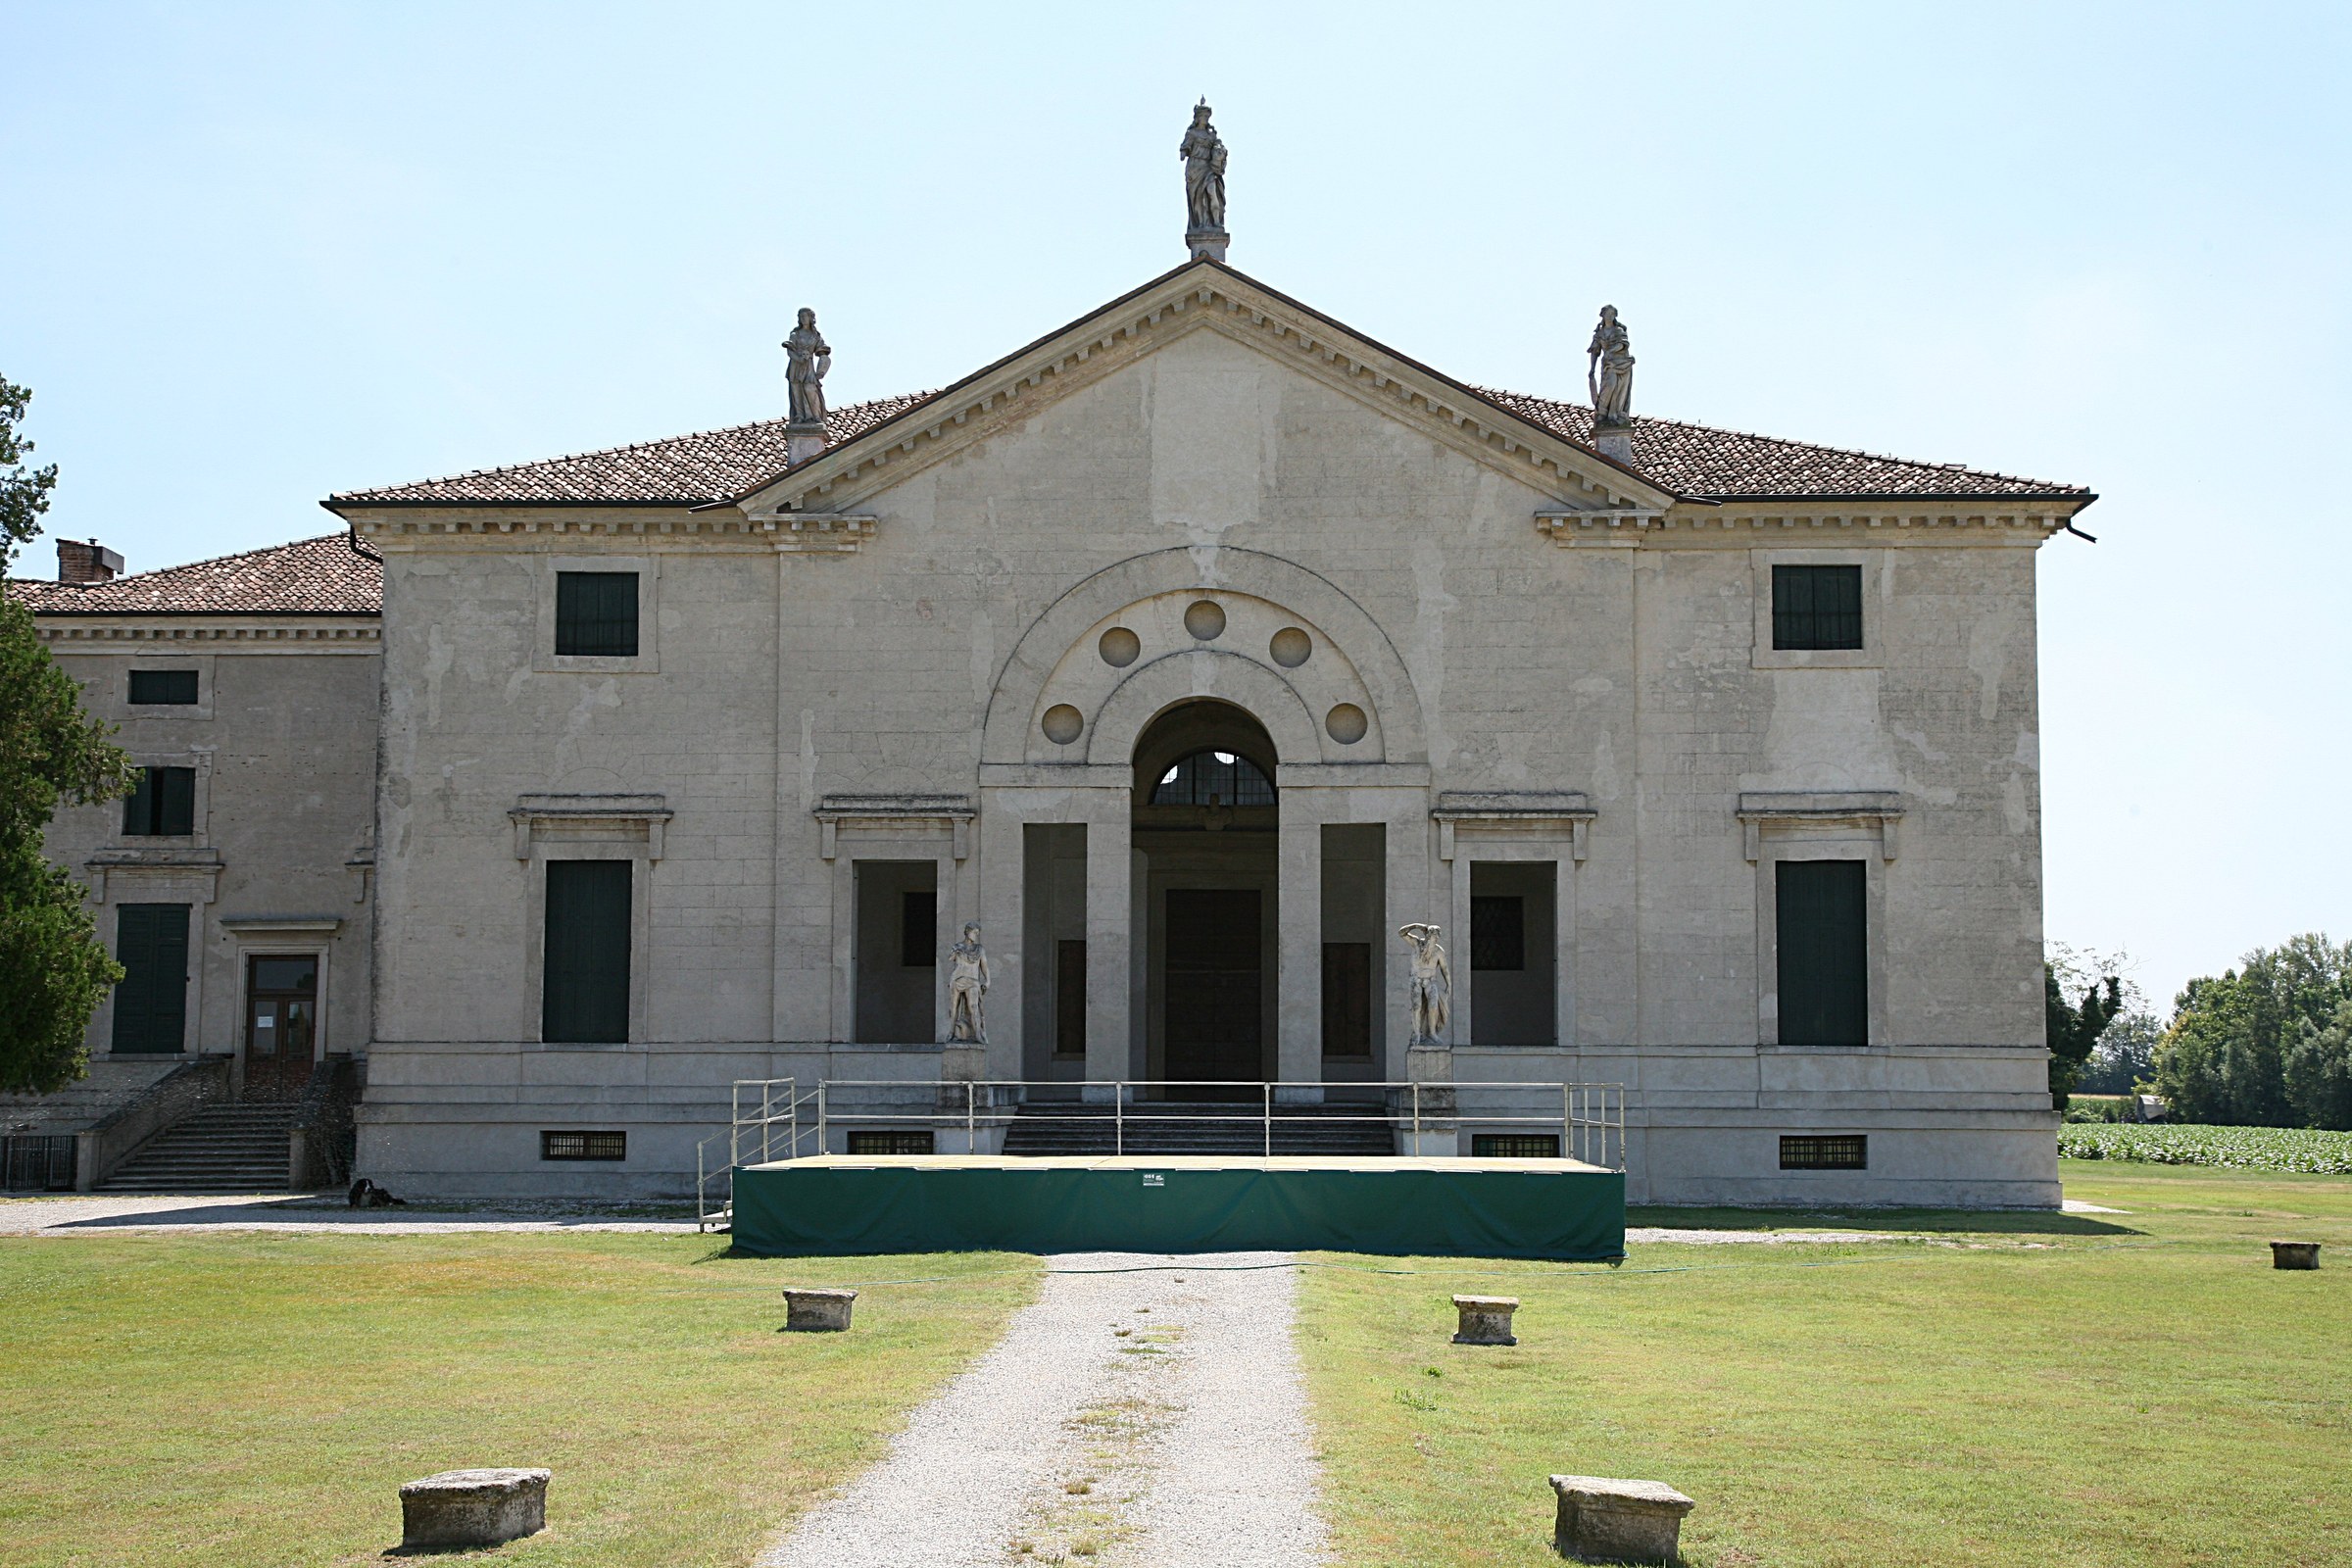
Austere brick, then a painted interior.
Simplicity used as grandeur. The serliana and the ring of oculi belong with the frescoed hall behind them, not with a luxury interior.
Private concierge
A study itinerary, subject to access.
OHH! ITALY can design a private architectural itinerary around selected Palladian villas and sites — Vicenza and countryside estates, subject to access and availability — with a working day shaped around looking, not covering ground.
The 24 villas are the historical setting, not a checklist. Sequence, permissions, a local architectural reader, and the quiet logistics of moving between Vicenza, the Treviso plain, Rovigo and the Valpolicella are coordinated as one proposal.
- Architectural interestsWhich problems to read: centrality, extension, elevation, material, austerity.
- Available accessPermissions and openings, never assumed.
- GeographyVicenza and the surrounding plains as a field, not a circuit.
- TimeDepth of looking over coverage of ground.
- Group typePractice, school, or private party.
- Depth of studyHow closely each villa is to be read.
Begin with a brief
Request a private proposal.
Dates, the villas you want to read closely, and whether the group is a practice, a school, or a private party. The answer is a precise itinerary, not a brochure reprint.
Photographs are not by OHH! ITALY. Colour on photographs is adjusted for web presentation (Astro-style filter). Files were resized; they were not cropped. Creative Commons photographs remain under the licences named below. The two treatise plates are Metropolitan Museum Open Access / CC0. These credits record photographer and museum licences only; they do not declare Italian cultural-heritage authorization.
- Villa Emo — photograph by Marcok, via Wikimedia Commons, CC BY-SA 3.0. Resized and colour-adjusted for web presentation. The published derivative is offered under the same licence.
- La Rotonda — Andrea Palladio, I quattro libri dell’architettura (Venice, 1570), Book II, p. 19. Image courtesy of The Metropolitan Museum of Art, Open Access (CC0 1.0). Resized for web presentation.
- La Rotonda exterior — photograph by Hans A. Rosbach, via Wikimedia Commons, CC BY-SA 3.0. Resized and colour-adjusted for web presentation. The published derivative is offered under the same licence.
- La Rotonda landscape — photograph by Hans A. Rosbach, via Wikimedia Commons, CC BY-SA 3.0. Resized and colour-adjusted for web presentation. The published derivative is offered under the same licence.
- Villa Barbaro — Andrea Palladio, I quattro libri dell’architettura (Venice, 1570), Book II, p. 51. Image courtesy of The Metropolitan Museum of Art, Open Access (CC0 1.0). Resized for web presentation.
- Villa Barbaro exterior — photograph by Marcok, via Wikimedia Commons, CC BY-SA 3.0. Resized and colour-adjusted for web presentation. The published derivative is offered under the same licence.
- Villa Badoer — photograph by Salisburgensis, via Wikimedia Commons, CC BY 3.0. Resized and colour-adjusted for web presentation.
- Villa Serego detail — photograph by Hans A. Rosbach, via Wikimedia Commons, CC BY-SA 3.0. Resized and colour-adjusted for web presentation. The published derivative is offered under the same licence.
- Villa Pojana exterior — photograph by Hans A. Rosbach, via Wikimedia Commons, CC BY 2.5. Resized and colour-adjusted for web presentation.
- Andrea Palladio portrait — public-domain historical likeness via Wikimedia Commons. Resized and colour-adjusted for web presentation.


